
Voitures et camions
4.204 annonces
Ouvrir Voitures et camions →4.204 annonces actives
Voitures4.052
Pièces pour voitures66
Motos et cyclomoteurs37
Pièces pour motos3
Camions11
Pièces pour camions1
Véhicules utilitaires13
Pièces pour véhicules utilitaires0
Camping-cars4
Équipement pour voitures7
Véhicules de collection5
Équipement pour motos0
Équipement pour camions0
Équipement pour véhicules utilitaires1
Services et magasins3
Échange/Recherche1
Immobilier
484.833 annonces
Ouvrir Immobilier →484.833 annonces actives
Terrains à bâtir26.700
Terrains agricoles780
Locaux commerciaux19.653
Maisons préfabriquées38
Appartements70.689
Maisons184.856
Garages et parkings221
Chambres116
Appartements82.287
Maisons de vacances1.937
Hôtels784
Villas77.519
Restaurants124
Autres18.253
Hôpitaux, bureaux de poste3
Fermes et terrains873
Machines et outils
346 annonces
Ouvrir Machines et outils →346 annonces actives
Marketplace
Ferme et chevaux13
Art et artistes62
Antiquités20
Santé et médecine120
Vêtements et habillement70
Téléphones mobiles215
Hôtels, voyages, tourisme18.425
Animaux de compagnie et autres animaux1.952
Pour enfants et bébés14
Nautisme et aviation24.221
Ordinateurs et électronique197
Services1.392
Livres et magazines6
Instruments de musique54
Emploi2.533
Maison et jardin411
Sports et fitness115
Rencontres145
Audio, vidéo, photo77
Divertissement23
Tous les autres298
Mot de passe oublié ?
Vous n'avez pas de compte ? S'inscrire
Top
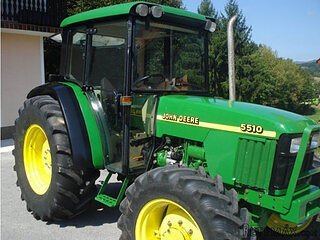 JOHN DEERE 5510
13.500 EUR
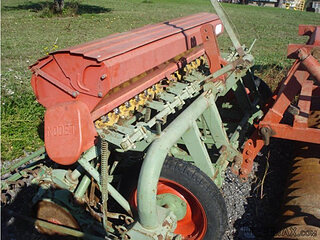 SIJAČICA ZA ŽITO
860 EUR
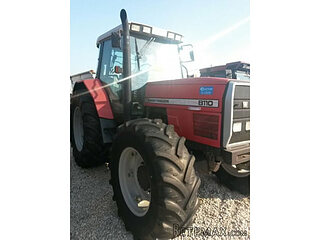 Massey ferguson
25.000 EUR
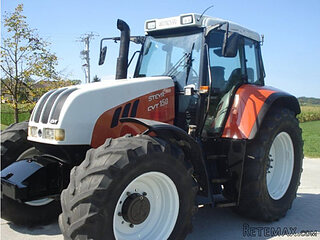 Traktor STEYR CVT 150
19.000 EUR
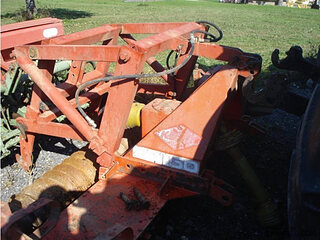 ROTO ORLJAČA KUHN 250-30
1.760 EUR
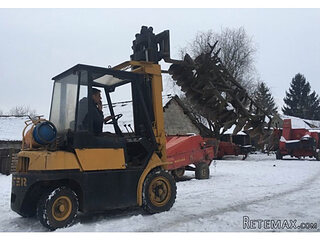 Viličar Hyster 3.5T
4.500 EUR
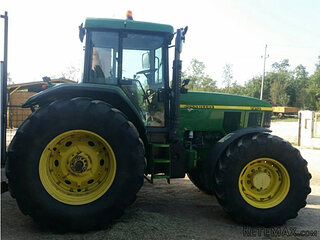 Traktor John Deere 7810
33.600 EUR
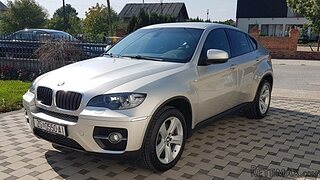 BMW X6 30d Xdrive 1.VLASNIK
33.000 EUR
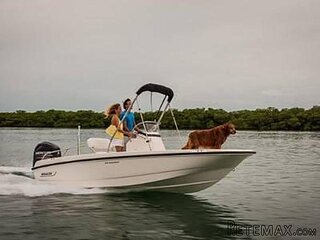 17' Boston Whaler 170 Dauntless 2020
41.600 EUR
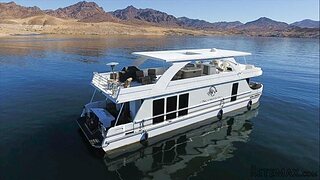 70' Scorpion 70 2008
415.400 EUR
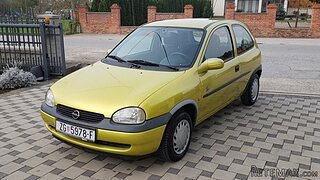 Opel Corsa Sport 1,4 i 16V
1.500 EUR
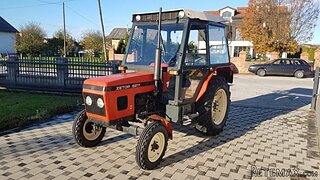 ZETOR 5211 1.VLASNIK, TVORNIČKO STANJE
6.970 EUR
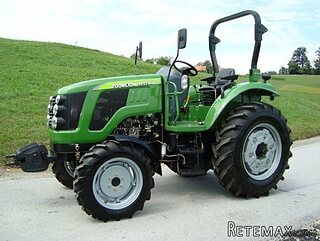 TRAKTOR ZOOMLION RK 504 A2
15.070 EUR
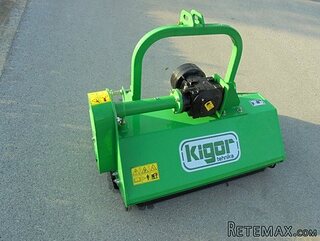 MALČER EFGC-105M
1.400 EUR
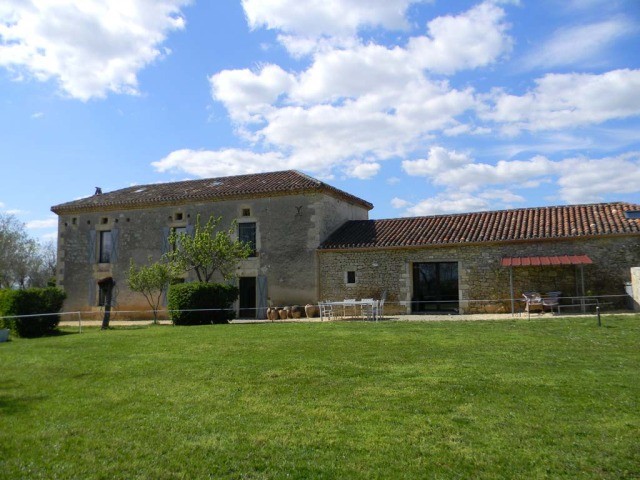
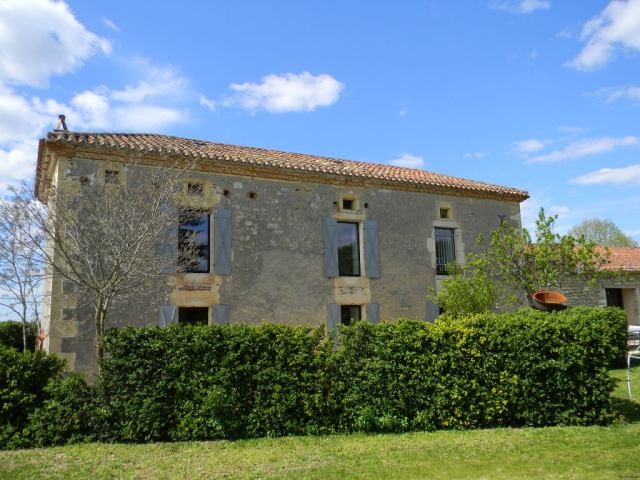
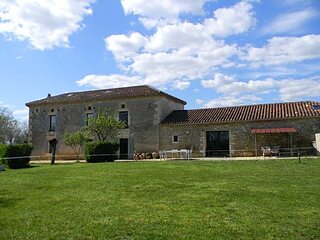
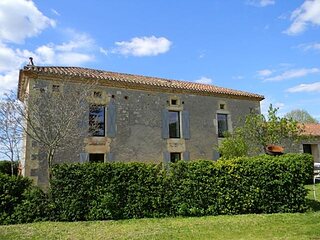
Renovated Farmhouse With 12ha, Gite And..
Localisation
Europe › France › Aquitaine
Date d'ajout: 13.04.2015 à 21:58
Date d'expiration: 27.06.2031 à 12:58
Nombre de vues: 41
ID de l'annonce 52972
Caractéristiques techniques
Destination
Vente
Description
A substantial stone built Farmhouse, totally restored just four years ago and featuring generously sized reception rooms and three large en suite bedrooms. With a further three bedroomed gite, 12ha (30 acres) of pasture, vines and useful outbuildings, an opportunity to acquire an ideal equestrian property
Main House
Arranged over three floors with underfloor central heating and double glazed windows throughout, the accommodation comprises;
* Entrance Hall (16m x 2m) with tiled floor, exposed beams and access to external covered terrace, summer kitchen and store room (3m x 3m)
* Living room / Dining room / Kitchen (5m x 16m) with tiled floor, exposed beams and twin patio doors to garden. Fully fitted Kitchen with breakfast bar and storage units
* Laundry / Cloakroom (4m x 2m) with tiled floor, plumbing for washing machine, sink and WC
* Boiler room (3m x 2m) with 'Airmat' heat pump, hot water tank and water softener
* Stairwell (5m x 2m) with tiled floor and cloakroom with WC
* Bedroom 1 (6m x 5m) with tiled floor, dressing room and en suite bathroom
* Dressing room 1 (3.5m x 4m) with tiled floor
* En suite Bathroom 1 (4m x 5m) and (1m x 3m) with tiled floor, twin wash hand basins, bath, bidet and WC
First floor
* Landing (5m x 4m) with wood laminate floor
* Bedroom 2 (12m x 5m) with wood laminate floor, dressing room area and en suite bathroom
* En suite Bathroom 2 - with wash hand basin, shower and separate WC
Second floor
* Landing (2m x 3m) with wood laminate floor
* Bedroom 3 (12m x 5m) with wood laminate floor, part low (beamed) ceiling and en suite bathroom
* En suite Bathroom 3 (2m x 4m) with wash hand basin, bath and WC
The Gite
Created within one of the existing barns, the accommodation - arranged over one floor - comprises;
* Kitchen / Living room (5m x 7m) with tiled floor. Kitchen with fitted, modern units
* Laundry room (1m x 4m) with tiled floor, sink and plumbing for washing machine
* Bathroom (3m x 3m) with tiled floor, twin wash hand basins, shower and separate WC
* Bedroom 1 (3.5m x 4m) with tiled floor
* Bedroom 2 (4.5m x 3m) with tiled floor / part open plan to living room
* Bedroom 3 (4m x 5m) with tiled floor
Outside
* Barn 1 (140m2)
* Workshop (5m x 3.5m)
* Barn 2 (130m2) with 5 stables and Hay store (80m2)
11ha of quality pasture and 1ha of mature vines
Main House
Arranged over three floors with underfloor central heating and double glazed windows throughout, the accommodation comprises;
* Entrance Hall (16m x 2m) with tiled floor, exposed beams and access to external covered terrace, summer kitchen and store room (3m x 3m)
* Living room / Dining room / Kitchen (5m x 16m) with tiled floor, exposed beams and twin patio doors to garden. Fully fitted Kitchen with breakfast bar and storage units
* Laundry / Cloakroom (4m x 2m) with tiled floor, plumbing for washing machine, sink and WC
* Boiler room (3m x 2m) with 'Airmat' heat pump, hot water tank and water softener
* Stairwell (5m x 2m) with tiled floor and cloakroom with WC
* Bedroom 1 (6m x 5m) with tiled floor, dressing room and en suite bathroom
* Dressing room 1 (3.5m x 4m) with tiled floor
* En suite Bathroom 1 (4m x 5m) and (1m x 3m) with tiled floor, twin wash hand basins, bath, bidet and WC
First floor
* Landing (5m x 4m) with wood laminate floor
* Bedroom 2 (12m x 5m) with wood laminate floor, dressing room area and en suite bathroom
* En suite Bathroom 2 - with wash hand basin, shower and separate WC
Second floor
* Landing (2m x 3m) with wood laminate floor
* Bedroom 3 (12m x 5m) with wood laminate floor, part low (beamed) ceiling and en suite bathroom
* En suite Bathroom 3 (2m x 4m) with wash hand basin, bath and WC
The Gite
Created within one of the existing barns, the accommodation - arranged over one floor - comprises;
* Kitchen / Living room (5m x 7m) with tiled floor. Kitchen with fitted, modern units
* Laundry room (1m x 4m) with tiled floor, sink and plumbing for washing machine
* Bathroom (3m x 3m) with tiled floor, twin wash hand basins, shower and separate WC
* Bedroom 1 (3.5m x 4m) with tiled floor
* Bedroom 2 (4.5m x 3m) with tiled floor / part open plan to living room
* Bedroom 3 (4m x 5m) with tiled floor
Outside
* Barn 1 (140m2)
* Workshop (5m x 3.5m)
* Barn 2 (130m2) with 5 stables and Hay store (80m2)
11ha of quality pasture and 1ha of mature vines
Équipements et options +
Simulateur de crédit +
Avis +
Avis (0)
★ Rédiger un avisPas encore d'avis — soyez le premier à partager votre expérience.
★ Rédiger un avis
Annonces similaires Retemax
-
 990.000 EUR
Matulji -Samostojeća kuća s poslovnim prostorom
-

 490.000 EUR
KRK, samostojeća kuća s bazenom
-
 160.000 EUR
Na prodaju vikend kuca na Banstolu
 900.000 EUR
Turisticki kompleks na Fruskoj Gori
-
 45.000 EUR
Prodajem kucu u centru Jarkovca
 225.000 EUR
Prodajem LUX kucu u Smederevu
-

 470.000 EUR
POBRI, prodaje se interesantna kuća