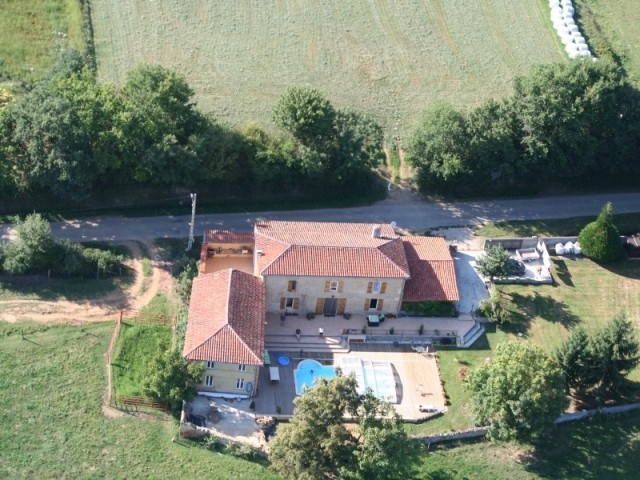
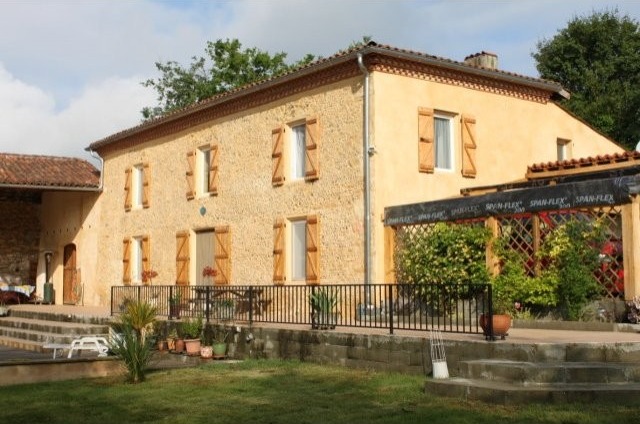
The main floor is open plan with genuine terracotta tiles. The kitchen has custom built oak cupboards and granite tops. The cupboards which are all drawers are below counter. The centre island has a granite work top with an oak bar counter and oak stools. There is plenty of drawer storage in the island accessed from either side. There are two stainless steel sinks and a large Belling gas cooker with four electric ovens. The stove is accented by the same stone feature wall as the front door and mirrors the stone wall at the opposite end of the living area where there is a black iron, wood burning stove. The two glass doors on either side of the stove open onto the walled courtyard with it's built-in fireplace and summer kitchen, complete with plumbing and electricity as well as gas burners. The door by the summer kitchen leads into the main floor double bedroom. Along the corridor from the bedroom is a large pantry with industrial stainless steel shelving in either side. Next is the toilet and then the shower room and at the end of the corridor is the utility room with a back door to the covered car port. The stairs from the utility room take you to the second floor where there is a small double bedroom to your right and a very large double bedroom to the left. Between these two rooms is the open TV area with it's built-in oak bookcase. This area opens onto the mezzanine with wrought iron railings and oak rail looking down at the stone wall, front door and the open living area. On the left side is a double bedroom with very high ceilings showing the original exposed oak beams. Next to this is a tiled bathroom with walk-in shower and double sink. There is a door to the adjacent bathroom as well as onto the mezzanine area. On the other side of the mezzanine is the master bedroom with tiled ensuite that includes a walk-in shower. There is a double height closet with large oak doors.
Habitable Area
250 m2
Land Size
2,017 m2
Pool
Yes
Bedrooms
5
Bathrooms
3
Receptions
Tax Fonciere
€ 800.00
Heating:
Oil
Condition:
Setting:
Neighbours:
Drainage:
Outbuildings
No
Generate Income
No

 50' Marquis 500 Sport Coupe 2009
 70' Azimut 70 Flybridge Trade In 2010
 70' Elliott Custom Luxury Sports Fish..
 65' Bering Pilothouse 2013
 30' Regal 30 Express 2015
 22' Robalo R227 Dual Console 2018
 62' Prestige 620 Flybridge 2014
 74' Ocean Alexander 74 Open Flybridge..
 90' Custom Boundless 2009
 85' Aicon Flybridge 2006
 44' Leopard 44 2014
 55' Cape Horn Yachts 55 2000
 Višnjan, imanje za obnovu s pogledom na mo..
 Kuća Žbandaj, 3 spavaće sobe i bazen