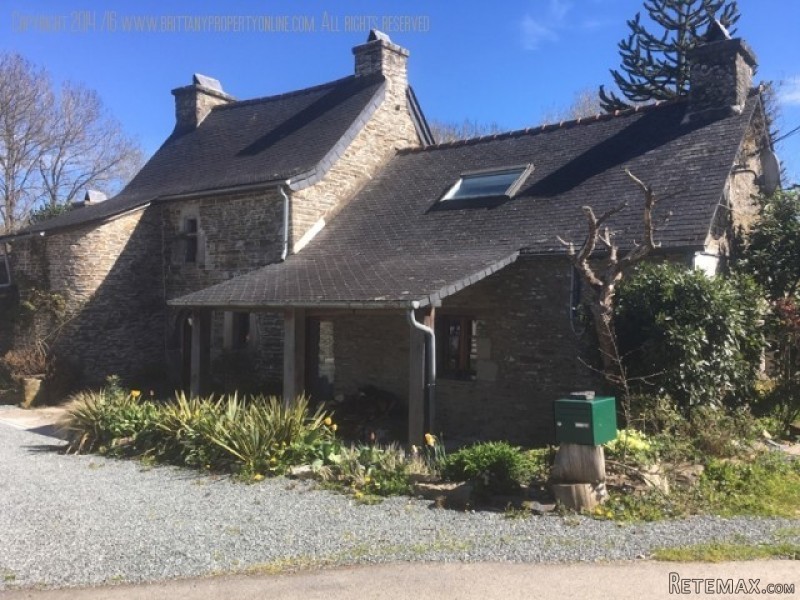
This beautiful manor house set in 3 hectares of land has been renovated to a high standard and boasts many interesting features.
Located in a tranquil hamlet, it is just a short drive to the towns of Carhaix and Rostrenen and is within an hour's drive of both the north and south coasts of Brittany. Airports serving UK destinations are just over an hour and a half's drive.
This 'petit manoir' has both a garage with generous attic space and outdoor parking and the land is divided into garden and paddocks - ideally suited to the equestrian!
The entrance leads directly to a sympathetically renovated dining room (24.75m2), complemented by a generous living space situated around a large wood burner. Directly to the left, a fantastic turret encases a stone spiral staircase giving on to an open plan double bedroom (22.05m2), which overlooks the wood burner beneath.
Past the entrance to the staircase is a doorway to another living room (22.5m3) with a bright and sunny aspect - the focal point of this room is another fantastic wood burner and surround. To the left a modern spiral staircase leads to a double bedroom (10.72m2) with an en-suite bathroom (4m2) and through double doors, a balcony overlooking the beautifully maintained gardens.
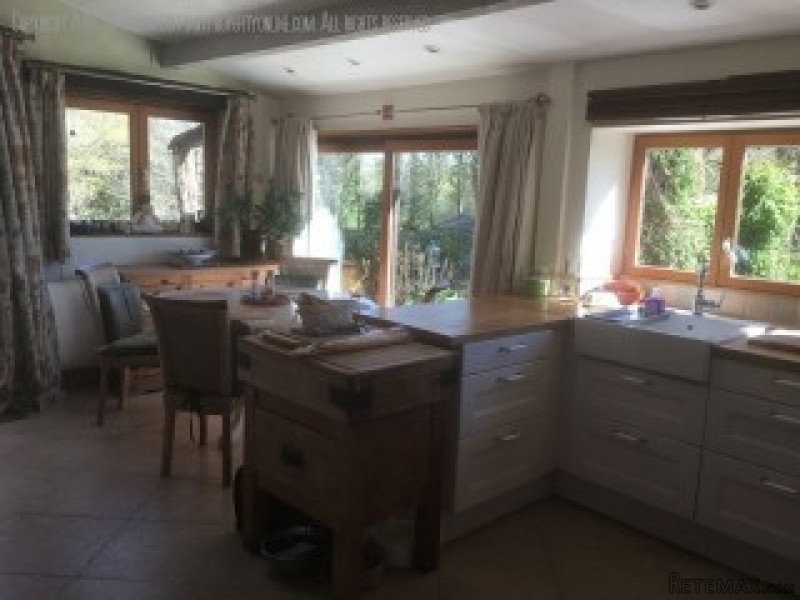
From the dining room, the house opens into a very large and beautifully renovated open plan kitchen/diner (22.55m2). Views over the grounds are shown off to their full potential through the use of windows and doors that lead to side and back patio areas and the garden beyond.
The utility room (7m2), with modern and stylish units, is accessed through the kitchen and itself leads to a bathroom (4.51m2) complete with Jacuzzi-style tub, WC and wash hand basin. To the right of the utility room is a lounge (25.52m2) with a separate entrance to the house, providing the perfect guest accommodation, with a double bedroom (20m2) overhead in an attic conversion, accessed via a staircase.
Outside hosts a field shelter, capable of stabling two horses and a large shed.
Energy Rating: A - less than 50 KWH/M2
Location: Semi Isolated
Rural
Year Built: Before 1900
Bedrooms: 3
Bathrooms: 2
Property Size (M sq): 123
Plot Size (M sq): 30000
Floors: Two
Heating and Cooling: Electric Heating
Wood Burner
Rooms: Dining Room
Family Room
Laundry Room
Living Room / Diner
Open Plan Kitchen / Diner
En-suite Facilties
Groundfloor WC
Open Attic Space
Family Bathroom with Bath
Mezzanine
Kitchen
Interior Features: Light / Airey
Excellent Lighting
ADSL Internet Connection
Ample Power Points
Double Glazing
Tiled Flooring
Specific Features: Breton Fireplace
Beams
Spiral Staircase
Parking: Garage / 1 car
Outdoor Features: Garden Stream
Equestrian Facilities
Paddock
South Facing
Mature Trees
Balcony
Decked Area
Services: ADSL Internet Connection
Electricity
Mains Water
Septic Tank (Fosse Septique)
Telephone
Community: Fishing
Coast 30 mins
Walking / Randonee
10 Mins or less to main town
Up to 1hrs drive to UK bound airport
Up to 1hrs drive to UK bound Port

 JOHN DEERE 5510
 SIJAČICA ZA ŽITO
 Massey ferguson
 Traktor STEYR CVT 150
 ROTO ORLJAČA KUHN 250-30
 Viličar Hyster 3.5T
 Traktor John Deere 7810
 BMW X6 30d Xdrive 1.VLASNIK
 17' Boston Whaler 170 Dauntless 2020
 70' Scorpion 70 2008
 Opel Corsa Sport 1,4 i 16V
 ZETOR 5211 1.VLASNIK, TVORNIČKO STANJE
 TRAKTOR ZOOMLION RK 504 A2
 MALČER EFGC-105M