This is one of the best renovations that I have seen in retaining the original character of a property and yet providing all of the modern conveniences and comforts. Set on the outskirts of a small hamlet that never-the-less boasts an epicerie (& depot de pain) and restaurant, the property is set up high and commands wonderful views a long way into the distance over beautiful rolling countryside. The two principal elevations have very different feels - allowing you one way for village atmosphere and amenities, and the other for a more private, country flavour from the south-facing terraces. Internally, all seven bedrooms have ensuites and in fact two have suites that include sitting room (one even has a kitchenette). The bedrooms are complemented by equally charming and numerous reception rooms - and a kitchen/breakfast room to die for.
Whether main residence, holiday home or commercial venture (such as holiday rental or B&B), this is one property well worth a visit. (reference: R000298)
SOUTH FACADE AND GARDEN
The south facade of the chateau runs from the car parking area along its entire length. Half of it is in sun all day long - the terraces are protected by trees to give some very welcome shade.
DINING TERRACE
Accessed off the Dinning Room.
SITTING OUT TERRACE
With a door from the Living Room, this terrace is well shaded. One of the property's three wells can be found in the corner - ideal for watering the garden.
FRONT COURTYARD
Impressive wrought iron gates set between grand stone pillars open from the cobbled street into the front courtyard, where a cobbled path leads up to the font door. The rest of the courtyard is gravelled with box hedges and shrubs adding colour and interest. The second well is to be found here.
ENTRANCE HALL
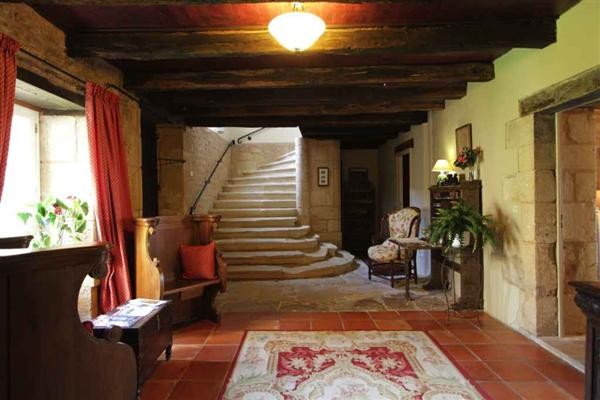
Entered through magnificent solid oak doors, with window to front, original stone staircase to first floor with a small separate WC under, original stone flag stones to floor, ceiling with exposed beams, door to Study,
double door to CLOAKROOM leading to Side Hallway,
glazed door to:
STUDY 5.37m x 3.74m
Conveniently accessed off the main Entrance Hall, and with a window to the rear, and an interconnecting door to the Living Room.
LIVING ROOM 5.83m x 5.31m
Window to rear, inglenook fireplace with stone surround, tiled floor, ceiling with exposed beams, French door to terrace, wonderful original stone evier and stone oven, stone arch to:
DINING ROOM 6.66m x 5.31m
French door to garden, window with stained glass to the Back Passage, tiled floor, ceiling with exposed beams, opening to:
KITCHEN/BREAKFAST ROOM
Equipped with a Range Cooker, space for American fridge-freezer and wine fridge, central island, large breakfast area, sink etc.(Photo to follow)
DRAWING ROOM
With underfloor heating, windows to the Courtyard and the street flanking the North elevation. The third well is in the corner.
BACK PASSAGE
Window to side enclosed terrace, tiled floor, ceiling with exposed beams, open plan to SIDE ENTRANCE, with doors to UTILITY / LAUNDRY ROOM.
FIRST FLOOR - LANDING 5.62m x 5.10m
Three windows to front, door to Side Landing, double door to Bedroom 4, stairs to first floor (bedroom 5), double door to:
BEDROOM 1 6.25m x 5.36m
Two windows to rear, open fireplace with wooden surround, wonderful original long-drop loo set in recess in wall, fitted carpet, part wood panelling to walls, door to:
ENSUITE BATHROOM to Bedroom 1
Bath with separate hand shower attachment, WC, twin wash hand basins, window to rear, painted floorboards.
BEDROOM 2 5.20m max x 4.84m
Window to rear, open fireplace with stone surround, high ceiling with exposed beams, door to:
BATHROOM to Bedroom 2
Bath with separate hand shower attachment, twin wash hand basins with storage under, and WC, floorboards, ceiling with exposed beams.
BEDROOM 3 7.69m max x 5.33m
Window to rear, open fireplace with wooden surround, floorboards, high ceiling with exposed beams, French double door to side balcony overlooking side garden, walk-in storage cupboard, door to:
BATHROOM to Bedroom 3
With jacuzzi bath with hand shower attachment, elegant twin wash hand basins with storage under and close WC, window to front.
BEDROOM 4 4.79m x 4.35m
One window to side overlooking courtyard, window and door to side enclosed terrace, original floorboards, door to:
SEPARATE WC
Where the finest of modern conveniences of the 16th Century meet those of the 21st - original long drop set in recess with window to side, or for those with posh bums - a modern WC, with pedestal wash hand basin, tiled floor, part tiled walls, plumbing for washing machine.
BATHROOM to Bedroom 4
With panelled bath with separate hand shower attachment, twin wash hand basins with storage under, window to side, tiled floor.
LIVING ROOM to Bedroom 4 5.62m max x 4.08m
Window to front, window to courtyard, fireplace with stone surround, recess for lit-au-coin, floorboards, open plan to:
KITCHENETTE to Bedroom 4 1.79m x 1.71m
Space for fridge and cooker, window to front.
SIDE LANDING
Window to enclosed terrace, stairs to first second floor (bedrooms 6 & 7):
BEDROOM 6 9.77m x 7.10m
Window to rear, window to front, floorboards, sloping ceiling with exposed beams and velux skylight, large walk-in wardrobe, and…
BATHROOM to Bedroom 6
…open plan bath area with double-ended corner bath, and separate WC.
BEDROOM 7 8.26m max x 5.22m
Window to rear, floorboards, sloping ceiling with exposed beams, walk-in wardrobe, open plan to
BATHROOM to Bedroom 7
With bath, twin wash-hand basins, separate WC, window to front.
LIVING AREA to Bedroom 5 8.87m x 3.96m
Window to the front.
BEDROOM 5 5.92m x 5.70m
Window to rear, floorboards, built-in wardrobe.
DRESSING ROOM to Bedroom 5
Equipped with a floor-to-ceiling array of shelves and clothes rails.
BATHROOM to Bedroom 5
Bath, twin wash hand basins, window to front.
PROJECT
Located towards the west end of the property (and with an old interconnecting door to Bedroom 3) is an additional room that used to be habitable but is now disused. Beyond it is an old BREAD OVEN with large space above. This entire area could be renovated to provide an additional studio apartment with separate access if so required. Underneath are located the central heating boiler and fuel tank in a vaulted cellar.
 70' Azimut 70 Flybridge Trade In 2010
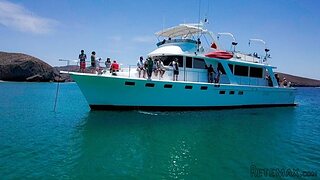 70' Elliott Custom Luxury Sports Fish..
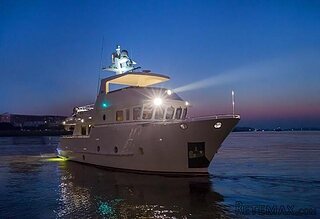 65' Bering Pilothouse 2013
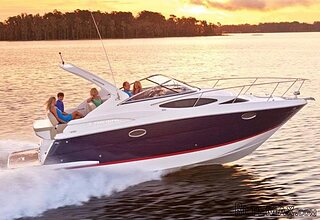 30' Regal 30 Express 2015
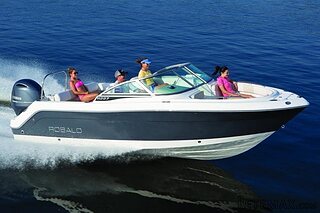 22' Robalo R227 Dual Console 2018
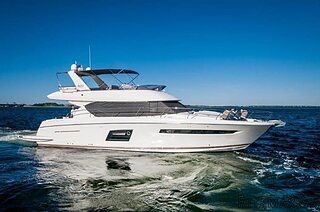 62' Prestige 620 Flybridge 2014
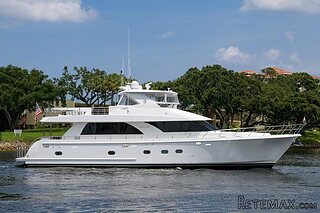 74' Ocean Alexander 74 Open Flybridge..
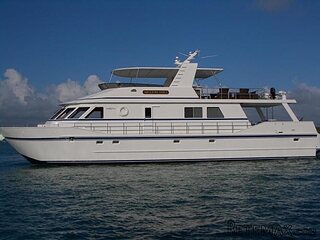 90' Custom Boundless 2009
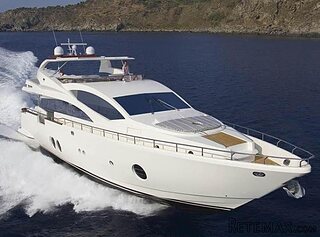 85' Aicon Flybridge 2006
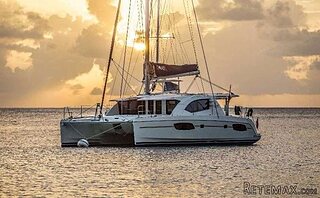 44' Leopard 44 2014
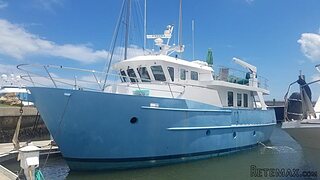 55' Cape Horn Yachts 55 2000
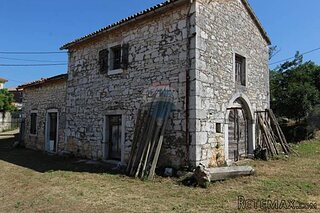 Višnjan, imanje za obnovu s pogledom na mo..
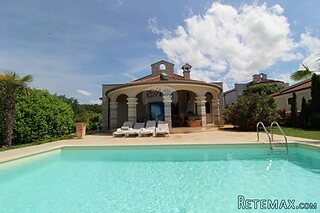 Kuća Žbandaj, 3 spavaće sobe i bazen
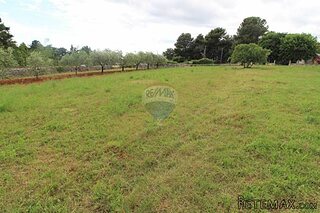 BADERNA okolica-građevinsko zemljište