
Voitures et camions
4.204 annonces
Ouvrir Voitures et camions →4.204 annonces actives
Voitures4.052
Pièces pour voitures66
Motos et cyclomoteurs37
Pièces pour motos3
Camions11
Pièces pour camions1
Véhicules utilitaires13
Pièces pour véhicules utilitaires0
Camping-cars4
Équipement pour voitures7
Véhicules de collection5
Équipement pour motos0
Équipement pour camions0
Équipement pour véhicules utilitaires1
Services et magasins3
Échange/Recherche1
Immobilier
484.833 annonces
Ouvrir Immobilier →484.833 annonces actives
Terrains à bâtir26.700
Terrains agricoles780
Locaux commerciaux19.653
Maisons préfabriquées38
Appartements70.689
Maisons184.856
Garages et parkings221
Chambres116
Appartements82.287
Maisons de vacances1.937
Hôtels784
Villas77.519
Restaurants124
Autres18.253
Hôpitaux, bureaux de poste3
Fermes et terrains873
Machines et outils
346 annonces
Ouvrir Machines et outils →346 annonces actives
Marketplace
Ferme et chevaux13
Art et artistes62
Antiquités20
Santé et médecine121
Vêtements et habillement70
Téléphones mobiles215
Hôtels, voyages, tourisme18.425
Animaux de compagnie et autres animaux1.952
Pour enfants et bébés14
Nautisme et aviation24.221
Ordinateurs et électronique197
Services1.393
Livres et magazines6
Instruments de musique54
Emploi2.533
Maison et jardin411
Sports et fitness115
Rencontres146
Audio, vidéo, photo77
Divertissement23
Tous les autres298
Mot de passe oublié ?
Vous n'avez pas de compte ? S'inscrire
Top
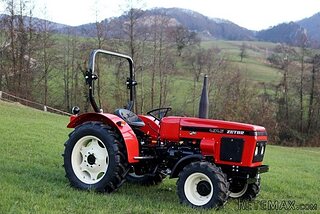 Zetor 4945
14.725 EUR
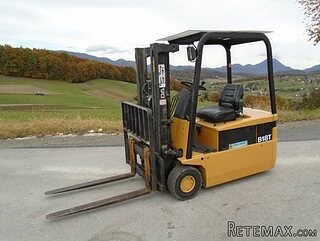 Vilicar daewoo b 18t
5.830 EUR
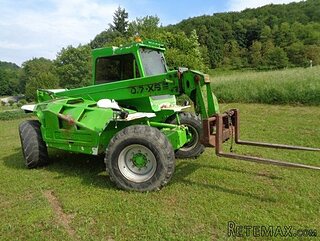 TELESKOPSKI VILIČAR MERLO 30.7-XS
7.400 EUR
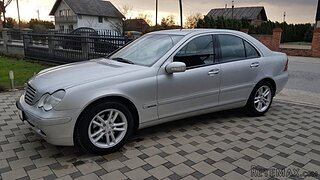 Mercedes C-class 220 CDI automatik
7.900 EUR
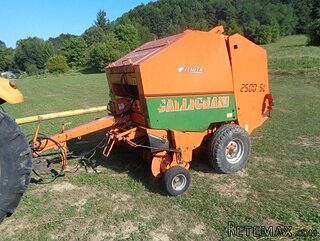 BALIRKA GALIGNANI 2500SL
3.900 EUR
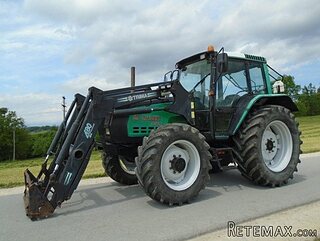 Valtra 6400
16.750 EUR
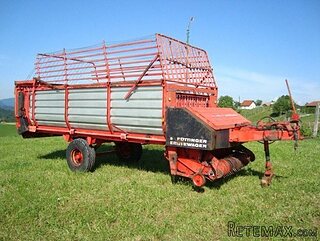 Samoutovarna prikolica za sjeno pottinge
1.880 EUR
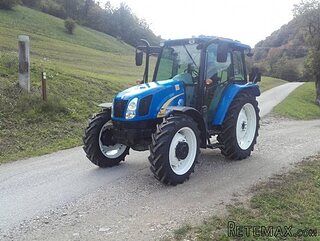 Traktor New Holland T5030
17.800 EUR
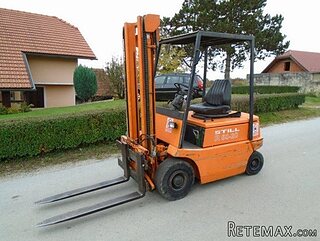 Viličar still r 60-20
5.840 EUR
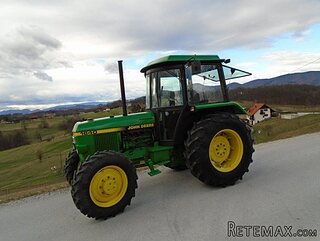 John Deere 1640
11.750 EUR
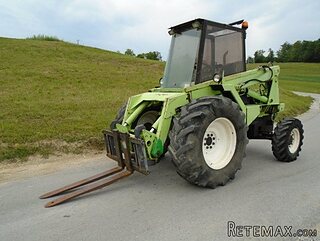 Vilicar merlo 4x4
8.650 EUR
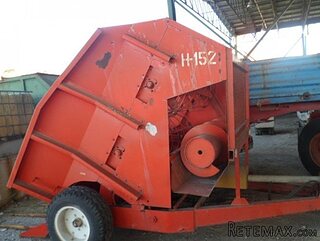 Rezač za bale AGROMET H 152
1 EUR
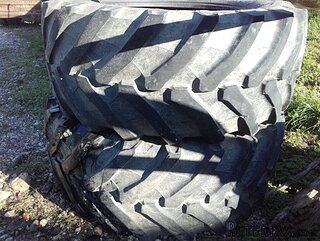 Traktorske gume Treleborg 650/65 R38
800 EUR
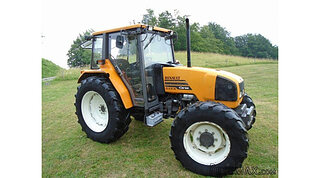 Traktor Renault ceres 345x
14.700 EUR
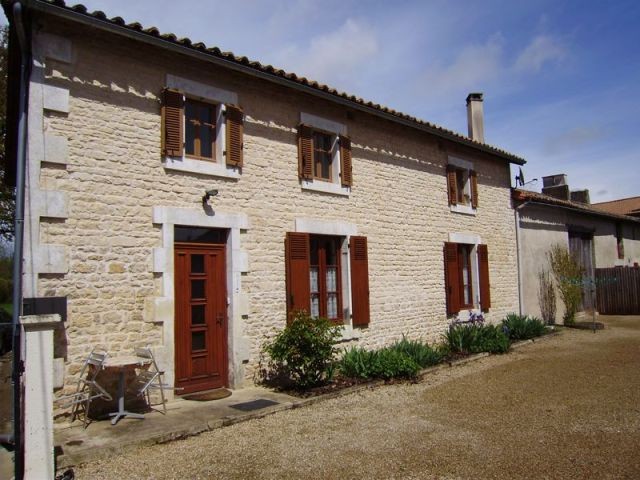
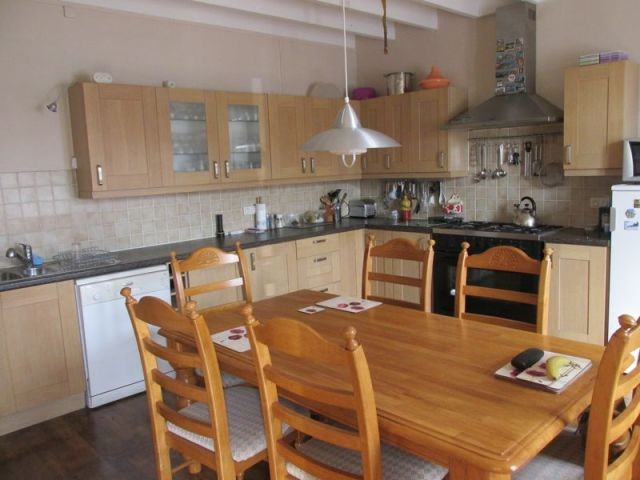
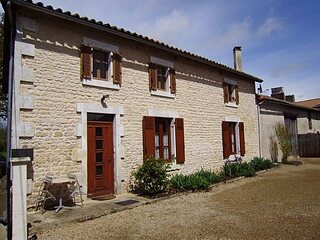
Renovated Stone House With Barn..
Localisation
Europe › France › Poitou-Charentes
Date d'ajout: 13.05.2015 à 07:26
Date d'expiration: 27.06.2031 à 12:58
Nombre de vues: 41
ID de l'annonce 272763
Caractéristiques techniques
Destination
Vente
Surface habitable
104 m²
Chambres
2
Description
This attractive property is located in a small hamlet 3-4 mins drive from the market town of Sauze Vaussais, schools and commerce. Well presented and immediately habitable (viewing highly recommended) it offers 104m2 of habitable space + a convertible attic of 114m2.
Accommodation is all on the ground floor and comprises:
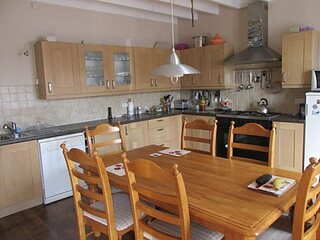
Grd floor: Entrance hall with built in cupboards, exposed stone and access to the cave and attic. A light and airy fully fitted kitchen/diner21m2 with floor and wall mounted cupboards with down lighters, extractor fan, gas cooker, wooden floor and beamed ceiling. Lovely lounge 23m2 again with a wooden floor, beamed ceiling and stone fireplace with wood burning fire. A corridor leads to the master bedroom 25m2, which has a fireplace, wood burning fire and en-suite shower room with WC. 2nd spacious bedroom of 19m2 and a tiled shower room with WC.
1st floor: fully convertible attic of 114m2 with 2 exposed trusses, exposed stone, 1 velux and 3 windows already in place.
Outside: Attached stone barn 55m2, workshop, wood store, store room, gravelled parking area and pretty garden all located approx 800m2 of land.
The property was re-roofed in 2005 and is in excellent condition, has an up to date fosse, re-wired 2002 and almost all the windows and doors are double glazed.
Energy rating :
621
Gas emissions :
27.2
Accommodation is all on the ground floor and comprises:
Grd floor: Entrance hall with built in cupboards, exposed stone and access to the cave and attic. A light and airy fully fitted kitchen/diner21m2 with floor and wall mounted cupboards with down lighters, extractor fan, gas cooker, wooden floor and beamed ceiling. Lovely lounge 23m2 again with a wooden floor, beamed ceiling and stone fireplace with wood burning fire. A corridor leads to the master bedroom 25m2, which has a fireplace, wood burning fire and en-suite shower room with WC. 2nd spacious bedroom of 19m2 and a tiled shower room with WC.
1st floor: fully convertible attic of 114m2 with 2 exposed trusses, exposed stone, 1 velux and 3 windows already in place.
Outside: Attached stone barn 55m2, workshop, wood store, store room, gravelled parking area and pretty garden all located approx 800m2 of land.
The property was re-roofed in 2005 and is in excellent condition, has an up to date fosse, re-wired 2002 and almost all the windows and doors are double glazed.
Energy rating :
621
Gas emissions :
27.2
Équipements et options +
Simulateur de crédit +
Avis +
Avis (0)
★ Rédiger un avisPas encore d'avis — soyez le premier à partager votre expérience.
★ Rédiger un avis
Annonces similaires Retemax
-
 990.000 EUR
Matulji -Samostojeća kuća s poslovnim prostorom
-

 490.000 EUR
KRK, samostojeća kuća s bazenom
-
 160.000 EUR
Na prodaju vikend kuca na Banstolu
 900.000 EUR
Turisticki kompleks na Fruskoj Gori
-
 45.000 EUR
Prodajem kucu u centru Jarkovca
 225.000 EUR
Prodajem LUX kucu u Smederevu
-

 470.000 EUR
POBRI, prodaje se interesantna kuća