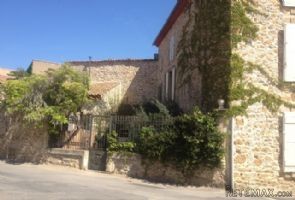
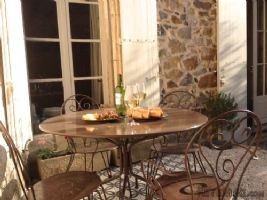
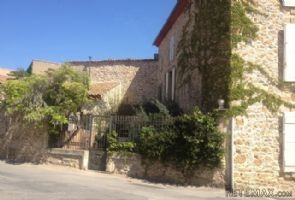
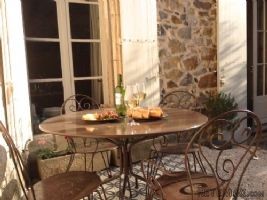
A beautiful old stone village house, entirely renovated retaining original features and character, with a garden, situated in the heart of a famous village with shops and cafes and the river Cesse for swimming. The house boasts a lovely sunny garden, beautifully proportioned rooms with established Chambres d'Hotes and Gite revenues and the potential to expand further in the loft.
Property features:
Commercial
Immediately habitable
Reduced price
Bed & Breakfast
City/town/village centre
Includes one or more Gites
House
Property Details:
In a pretty village with shops and restaurants on the banks of the river La Cesse, 20 minutes from Narbonne, 5 minutes to supermarkets, 40 minutes to beaches and Carcassonne.
A beautiful old stone village house, entirely renovated retaining original features and character, with a garden, situated in the heart of a famous village with shops and cafes and the river Cesse for swimming. The house boasts a lovely sunny garden, beautifully proportioned rooms with established Chambres d'Hotes and Gite revenues and the potential to expand further in the loft. The house offers about 330 m² of living space over three levels with the potential for a roof terrace, comprising of 2 well equipped kitchens and dining areas, 2 bright lounges, 5 bedrooms, 5 bathrooms, a library area and south-west facing garden. A character home, tastefully renovated and decorated to a very high standard, a magnificent pemanent residence or luxurious and impressive holiday home with proven rental income.
Ground = Large hall and reception area of 20 m² with exposed stone walls, original stairway balustrades, 12th century stone feature wall and original French doors into the front garden + the hall leads into the library area with a fluid continuation of same 12th century wall, stone tiled floors also boasting an ornamental pond/waterfeature + a spacious and bright lounge through a stone arch from the entrance hall of 35 m² with original stone tiled floors, exposed stone wall and French window with decorative metal trimmings + the master kitchen of 30 m² with a large stone fireplace (fitted with wood burning stove), antique encaustice tiles, a range of fitted units (included in the sale) and a spiral staircase to bedroom above + utility area of 13 m² with a separate wc and handbasin + the second garden lounge of 28 m² with cathedral ceilings, exposed beams and 12th century stonework, decorative tiled flooring and a log burner and original French doors leading into the garden (could easily take a mezzanine level to create a study or additional bedroom) + nderstairs cupboard of 3 m² (could easily be converted into another wc with hand-basin) + the entire ground floor has been equipped with under-floor heating to ensure year around comfort.
1st = Bright bedroom of 24 m² with tomette tiles with a bathroom of 17 m² (original cast iron roll-top bath, wc, hand-basin and shower) and a spiral stairs leading to the ground floor kitchen + bedroom of 31 m² with tomette tiles and marble fireplace and ensuite (cast-iron rolltop bath and hand-basin) and ensuite shower (shower, wc) + bright kitchen/dining room of 20 m² (equipped with freestanding units, butler sink and gas hob) allowing independent gite function but could easily be changed back into a bedroom if wanted.
2nd = Bedroom of 20 m² with original tomette tiles (covered with Hessian carpeting) + large closet of 11 m² (to be complete into walk-in wardrobe or other), this room leads up to the attic space + bathroom of 11.5 m² with original tiles (shower, wc, handbasin and large enough to take a bathtub also) + bedroom of 20 m² with ensuite shower area (partitioned) and separate wc with handbasin + bedroom of 31.5 m² with original tiles with ensuite (shower, handbasin & wc).
Attic = About 90 m² divided into two large areas, could easily be converted into more rooms and roof terrace with 180° stunning views (currently houses 2 large hot water heaters).
Outside = Walled garden of 80 m² with independant access onto street, ornate antique patio in the centre, stone barbecue and kitchenette + front garden of 50 m² with tall iron gates, pebbled garden, an old well and patio area + small outhouse of 4 m² (housing electric heater and oil burner connected to under-floor heating).
Sundry = Electric heating + underfloor heating on ground floor + fireplaces/wood burning stoves + bedrooms and bathrooms have double glazed windows + original windows in receptions rooms + entirely renovated (roof, electrics, plumbing) + not overlooked + no work required + mains water and sewage + property tax 2059 € + wi-fi + established B&B with website.
Price = 534.600 € (A magnificent house on a quiet street in the heart of a historic village offering 5 bedrooms and garden, currently a B&B.)

 Квартира с ремонтом ,мебелью и техникой
 Holzhäcksler Holzschredder + Zapfwelle G
 DELL VOSTRO 200 INTEL CORE 2 DUO 4GB RAM
 Munkgatan 12, Munkfors
 Jeep Wrangler
 Chevrolet Corvette
 Hörn 1, Lakene, Hagfors
 Ängsstigen 18, Sunnemo, Hagfors
 Nueva promoción está ubicado en una parcel..
 Busserolles (Dordogne) - A gorgeous six be..
 Le Lindois (Charente) - Impressive 4 bedro..
 Chalet individual con parcela de terreno d..
 Saint Saud Lacoussière (Dordogne) - Buildi..
 Marval (Haute Vienne) - Stunning barn conv..