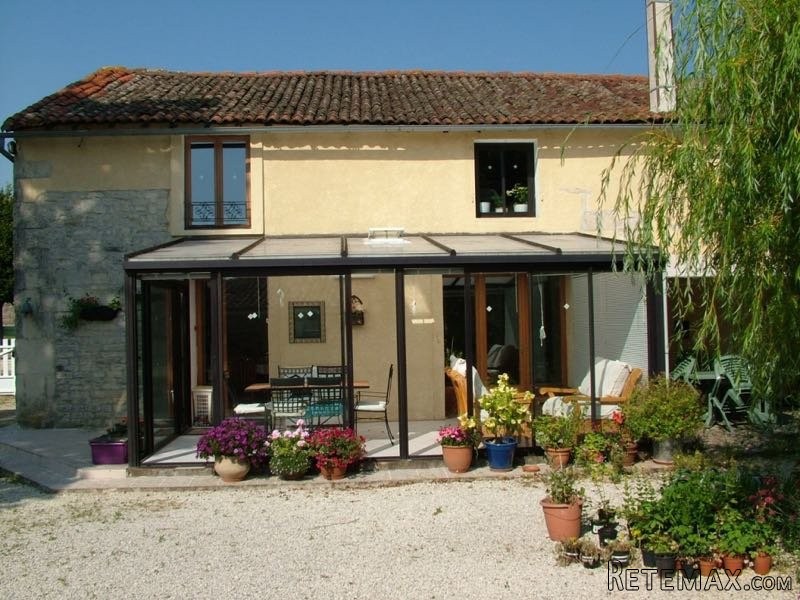
This lovely property is situated in a tranquil village just 9km from the market town of Chef Boutonne. Tastefully renovated throughout it benefits from double + triple glazing and is on mains drainage. It offers a deceptive 233m2 of living space and comprises:
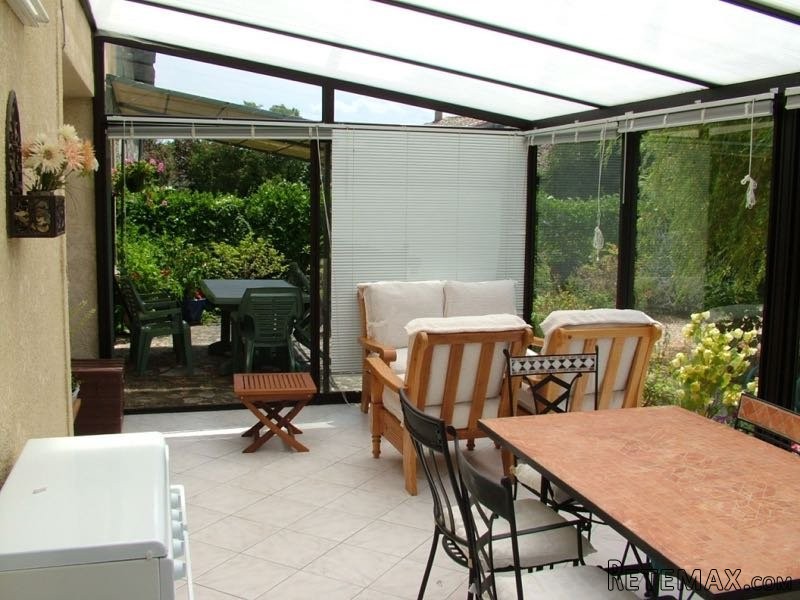
Ground floor: entrance through glazed conservatory of 20m2, into a fully fitted kitchen 21m2 with double electric oven and gas hob, tiled floor and beamed ceiling. Opening to a large dining room of 31m2 with tiled floor and French doors to the conservatory. Stairs to 1st floor. Lounge of 20m2 with chestnut floor, beamed ceiling, woodburner and downstairs bedroom of 17m2. A, internal hallway of 6m2 leads to a side entrance, utility room of 7m2 and shower room with toilet of 6m2.
1st floor: super landing of 33m2 currently used as a lounge and office with exposed beams, stone walls. and 4 large walk-in cupboards. To one side a lovely large bedroom of 40m2 with chestnut floor and exposed beams and stone walls. To the other side the main bedroom of 21m2 with ensuite shower room with toilet.
Outside: Ample parking, large garage of 70m2, gravelled drive/parking area, summer kitchen, garden shed and woodstore. Delightful gardens with an orchard full of apple, pear, walnut, peach, plum, quince, cherry and fig trees.
All set on 2390 m2 of land

 Nissan Juke 1,6
 Mazda CX-5 2.2 CD150
 Alfa Romeo Giulia 2.2 180
 Torpedo 7506 Moguca zamjena za Universal
 Fiat 500 1.2 8V
 Rubi....Remarkable AKC Black/Tan GS Fema
 Scooter Kymco 50 4T
 Mazda CX-5 CD 150 CHALLENGE
 Predivno ladanjsko zrcalo
 Audi A4 2,5 V6 TDI
 Poljoprivredno zemljište, Istra, Kavran, 3..
 Chrysler 300C 5.7 V8
 Prikolica za Tomo Vinković
 Sport Aprilia RST 1000 Futura