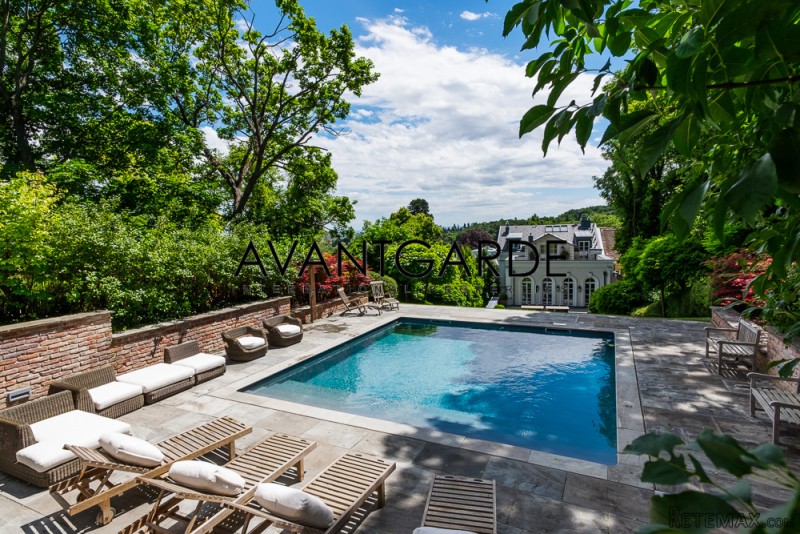
This outstanding and very representative estate in an absolute tranquil and green area of Potzleinsdorf was recently extensively re-vitalized and perfectly expanded. The property is read for the futures resident to move in immediately; it has been finished with only high-class materials and is being sold partially furnished.
The ground floor of the estate consists of a spacious entree, one room, a bathroom with bathtub, shower and WC, a separate guest-WC and an amply spaced gym with wet rooms and direct access to the terrace.
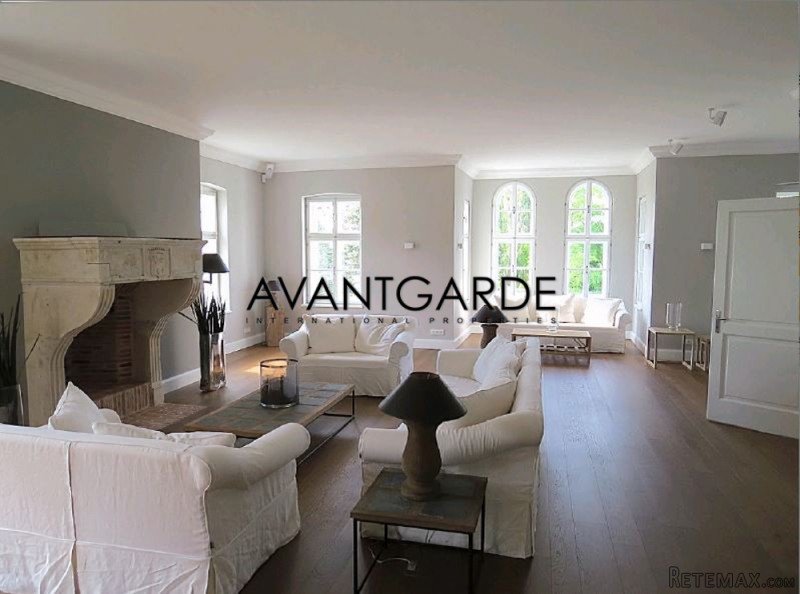
The living level is situated on the first floor and consists of a large living room with a library and an open fire place, an open dining room and kitchen with direct access to the Garden terrace. This level features also the staff kitchen, a storage room and an additional WC.
This outstanding and very representative estate in an absolute tranquil and green area of Potzleinsdorf was recently extensively re-vitalized and perfectly expanded. The property is read for the futures resident to move in immediately; it has been finished with only high-class materials and is being sold partially furnished.
The ground floor of the estate consists of a spacious entree, one room, a bathroom with bathtub, shower and WC, a separate guest-WC and an amply spaced gym with wet rooms and direct access to the terrace.
The living level is situated on the first floor and consists of a large living room with a library and an open fire place, an open dining room and kitchen with direct access to the Garden terrace. This level features also the staff kitchen, a storage room and an additional WC.
The top floor features an entree, an amply spaced master bedroom, boasting an adjacent balcony, a spacious master bathroom with bathtub, shower and WC, a walk-in closet, a kitchenette as well as a garden-facing terrace of approx. 55 m2.
The souterrain consists of a guest or staff unit, a second bedroom, a shower bath, a WC, a kitchenette as well as storage and technical rooms.
In addition, the property features an elevator servicing all floors, a large garden as well as a garage of approx. 105 m2.
During the 6 sommer months the gardener has to be taken over for monthly costs of € 1.800,-.
Features
Completely re-vitalized and expanded
Parquet flooring in the living areas
Natural stone in the wet rooms
Guest or staff quarters
Spacious gym area with adjacent wet rooms
Sauna
Library
Open fire place
Pool
Wine cellar

 33' Cobalt 336 2013
 36' Nor-Tech 3600 Supercat 2005
 68' Symbol 2005
 80' Azimut 80 Carat Flybridge 2006
 159' Feadship 1987
 77' President Custom 750 Enclosed Bri..
 60' Hatteras 60 Motor Yacht 2009
 50' Viking 50 Motoryacht 1991
 23' Polar 2300 Walkaround 2005
 48' Fountain 48 Express Cruiser 2007
 88' Broward Raised Pilot House 1999
 39' Beneteau 393 2002
 34' Hatteras 34 Sportfish 1961
 28' Sea Ray 280 Sundancer 1990