This outstanding and very representative estate in an absolute tranquil and green area of Potzleinsdorf was recently extensively re-vitalized and perfectly expanded. The property is read for the futures resident to move in immediately; it has been finished with only high-class materials and is being sold partially furnished.
The ground floor of the estate consists of a spacious entree, one room, a bathroom with bathtub, shower and WC, a separate guest-WC and an amply spaced gym with wet rooms and direct access to the terrace.
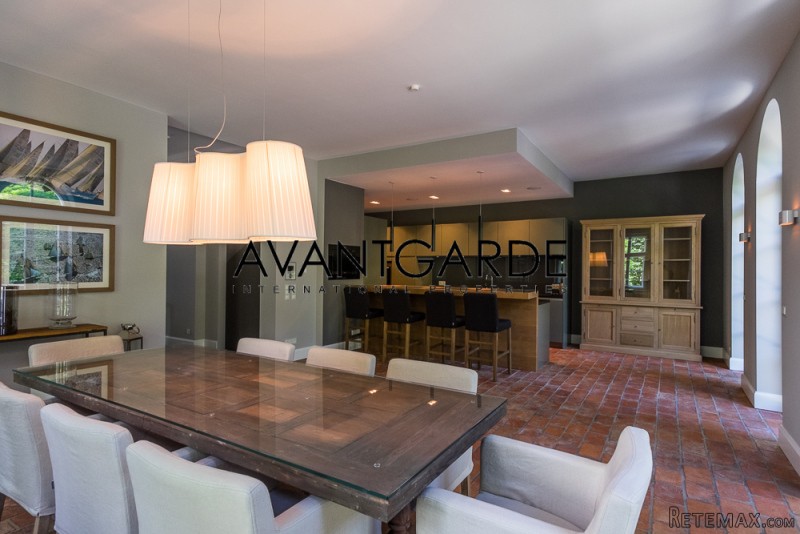
The living level is situated on the first floor and consists of a large living room with a library and an open fire place, an open dining room and kitchen with direct access to the Garden terrace. This level features also the staff kitchen, a storage room and an additional WC.
This outstanding and very representative estate in an absolute tranquil and green area of Potzleinsdorf was recently extensively re-vitalized and perfectly expanded. The property is read for the futures resident to move in immediately; it has been finished with only high-class materials and is being sold partially furnished.
The ground floor of the estate consists of a spacious entree, one room, a bathroom with bathtub, shower and WC, a separate guest-WC and an amply spaced gym with wet rooms and direct access to the terrace.
The living level is situated on the first floor and consists of a large living room with a library and an open fire place, an open dining room and kitchen with direct access to the Garden terrace. This level features also the staff kitchen, a storage room and an additional WC.
The top floor features an entree, an amply spaced master bedroom, boasting an adjacent balcony, a spacious master bathroom with bathtub, shower and WC, a walk-in closet, a kitchenette as well as a garden-facing terrace of approx. 55 m2.
The souterrain consists of a guest or staff unit, a second bedroom, a shower bath, a WC, a kitchenette as well as storage and technical rooms.
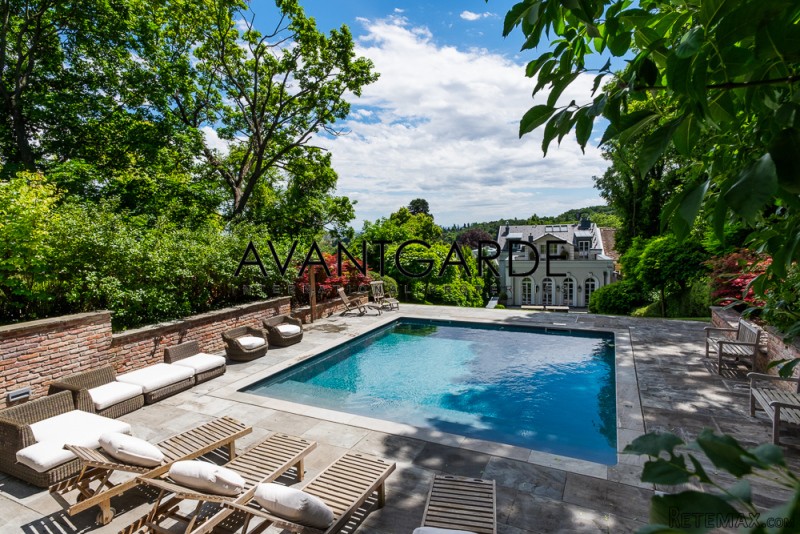
In addition, the property features an elevator servicing all floors, a large garden as well as a garage of approx. 105 m2.
During the 6 sommer months the gardener has to be taken over for monthly costs of € 1.800,-.
Features
Completely re-vitalized and expanded
Parquet flooring in the living areas; Natural stone in the wet rooms
Guest or staff quarters
Spacious gym area with adjacent wet rooms
Sauna
Library
Open fire place
Pool
Wine cellar

 Utovarivač jcb 2cx
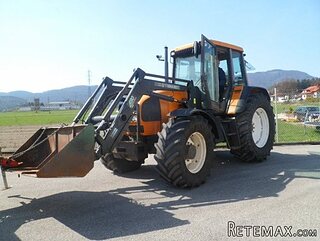 Renault temis 630 z nakladačem
 Robinzoni
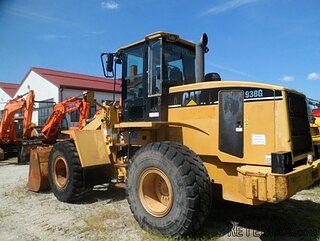 Caterpilar 938
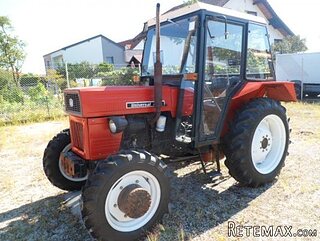 Univerzal 445
 turizam
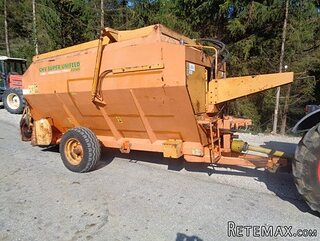 krmilna prikolica 8 kubična
 Traktor Hurliman XT 910.6
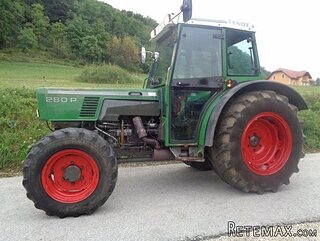 FENDT 280 P
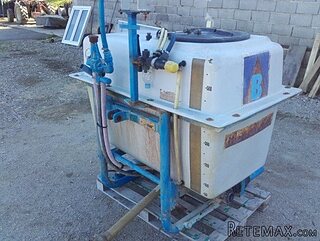 Prskalica Blanchard 600l
 RENAULT 1151-4
 DEUTZ FAHR AGROSTAR 6.31
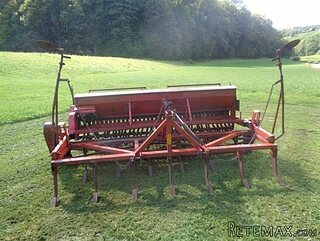 GRUBER Z SEJALNICO
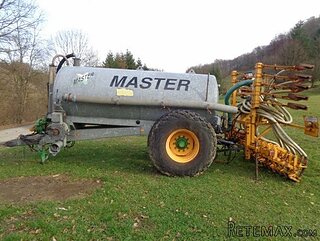 POCINKANA CISTERNA ZA GNOJNICO 7000 LITR