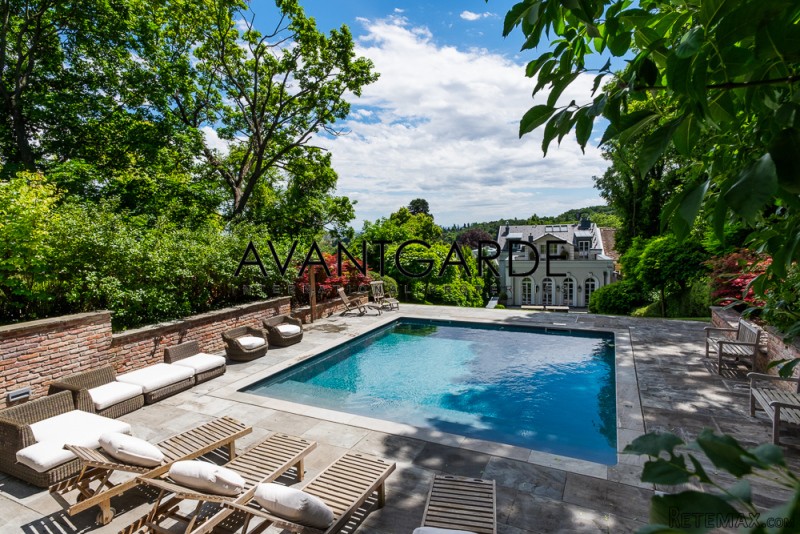
This outstanding and very representative estate in an absolute tranquil and green area of Potzleinsdorf was recently extensively re-vitalized and perfectly expanded. The property is read for the futures resident to move in immediately; it has been finished with only high-class materials and is being sold partially furnished.
The ground floor of the estate consists of a spacious entree, one room, a bathroom with bathtub, shower and WC, a separate guest-WC and an amply spaced gym with wet rooms and direct access to the terrace.
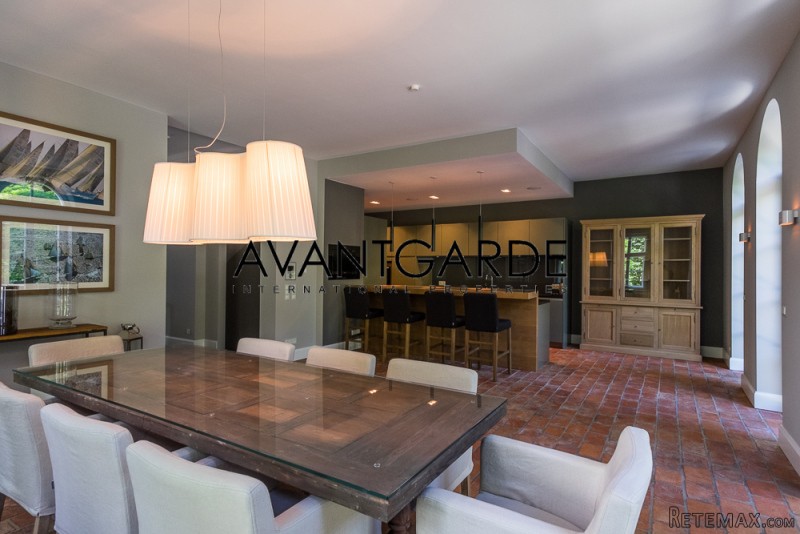
The living level is situated on the first floor and consists of a large living room with a library and an open fire place, an open dining room and kitchen with direct access to the Garden terrace. This level features also the staff kitchen, a storage room and an additional WC.
This outstanding and very representative estate in an absolute tranquil and green area of Potzleinsdorf was recently extensively re-vitalized and perfectly expanded. The property is read for the futures resident to move in immediately; it has been finished with only high-class materials and is being sold partially furnished.
The ground floor of the estate consists of a spacious entree, one room, a bathroom with bathtub, shower and WC, a separate guest-WC and an amply spaced gym with wet rooms and direct access to the terrace.
The living level is situated on the first floor and consists of a large living room with a library and an open fire place, an open dining room and kitchen with direct access to the Garden terrace. This level features also the staff kitchen, a storage room and an additional WC.
The top floor features an entree, an amply spaced master bedroom, boasting an adjacent balcony, a spacious master bathroom with bathtub, shower and WC, a walk-in closet, a kitchenette as well as a garden-facing terrace of approx. 55 m2.
The souterrain consists of a guest or staff unit, a second bedroom, a shower bath, a WC, a kitchenette as well as storage and technical rooms.
In addition, the property features an elevator servicing all floors, a large garden as well as a garage of approx. 105 m2.
During the 6 sommer months the gardener has to be taken over for monthly costs of € 1.800,-.
Features
Completely re-vitalized and expanded
Parquet flooring in the living areas; Natural stone in the wet rooms
Guest or staff quarters
Spacious gym area with adjacent wet rooms
Sauna
Library
Open fire place
Pool
Wine cellar

 Novi Vinodolski, 1s+db, balkon, pogled
 Izdajem smestaj za radnike Jarkovci-Indjij..
 Buick
 Istra – 12.233 m² prostrano zemljište, mir..
 Cancelada, Marbella-Estepona, , 4..
 Empfangsmitarbeiter (m/w)
 63' Marquis 2013
 93' Custom 93' Fast Ferry 2011
 103' Custom Fast Catamaran Ferry 2002
 341' Custom Geared RoRo Cargo Ships 1..
 33' Cobalt 336 2013
 36' Nor-Tech 3600 Supercat 2005
 68' Symbol 2005
 80' Azimut 80 Carat Flybridge 2006