
Auto e camion
4.150 annunci
Apri Auto e camion →4.150 annunci attivi
Immobili
484.743 annunci
Apri Immobili →484.743 annunci attivi
Macchinari e utensili
246 annunci
Apri Macchinari e utensili →246 annunci attivi
Marketplace
Fattoria e cavalli10
Arte e artisti60
Antiquariato12
Salute e medicina87
Abbigliamento e moda66
Cellulari188
Hotel, viaggi, turismo18.415
Animali1.118
Per bambini e neonati13
Nautica e aviazione24.220
Computer ed elettronica155
Servizi1.108
Libri e riviste7
Strumenti musicali40
Lavoro2.512
Casa e giardino379
Sport e fitness105
Incontri7
Audio, video, foto57
Intrattenimento13
Tutti gli altri256
Password dimenticata?
Non hai un account? Registrati
Top
 BADERNA okolica-građevinsko zemljište
104.000 EUR
 POREČ okolica-obiteljska kuća sa 5 spavačć..
550.000 EUR
 58' Azimut 58 Atlantis 2016
1.225.700 EUR
 539' Cruise Ship 448 Passengers 1981
11.634.000 EUR
 34' Sea Ray 340 Sundancer 2002
69.700 EUR
 50' Cruisers Yachts cantius 2018
909.900 EUR
 133' IAG Tri-Deck Motor Yacht 2016
12.880.500 EUR
 49' DeFever Pilothouse 2004
331.600 EUR
 Chevrolet Equinox Equinox
14.100 EUR
 Ford Explorer Explorer
51.900 EUR
 KraftfahrerCE im Nahverkehr (w/m)
 Ford F-150 F-150
31.900 EUR
 Ford Focus Focus
12.100 EUR
 72' Burger 72 Cockpit Motoryacht 1961
382.300 EUR
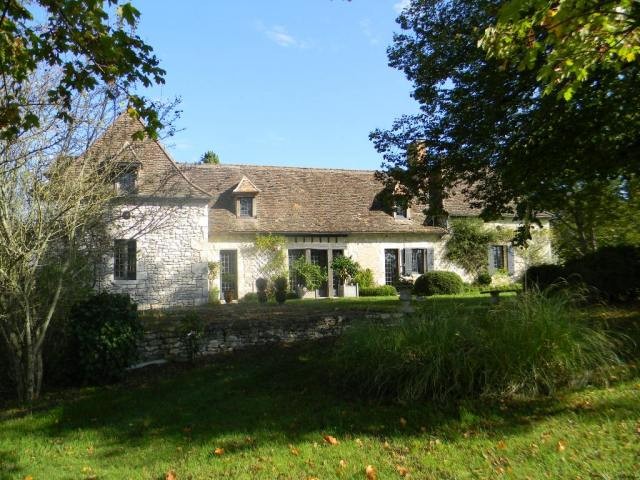
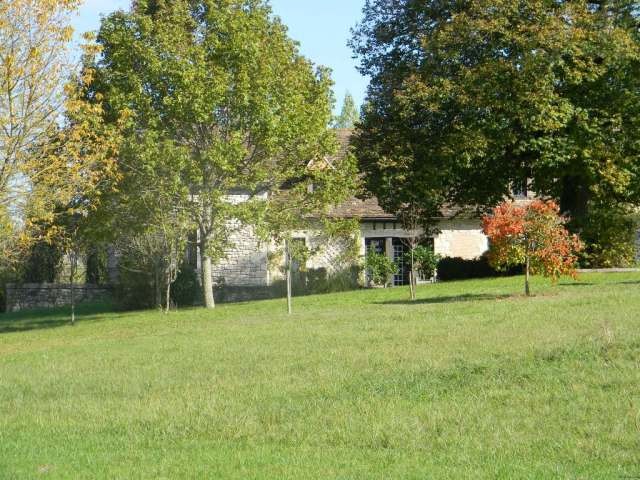
Restored 18th Century Farmhouse With..
Località
Europa › Francia › Aquitaine
Data di inserimento: 13.04.2015 alle 21:58
Data di scadenza: 27.06.2031 alle 12:58
Visualizzazioni: 159
ID annuncio 52976
Dati tecnici
Destinazione d’uso
Vendita
Descrizione
A restored and extended 18th century perigordine farmhouse with a swimming pool and small lake, all set within 2.5ha of gardens and grounds. Benefiting from a peaceful countryside location and within easy reach of two bastide towns, a very attractive countryside property
The Main House
Arranged over two floors and with oil fired central heating throughout, the accommodation comprises;
* Entrance hall / Living room (6m x 10m) with tiled floor, exposed stone walls, beamed ceiling, wood burning stove, original stone fireplace, stone evier and glazed door to garden
* Dining room (5.5m x 6m) with tiled floor and beamed ceiling
* Kitchen (10m x 6m) with tiled floor, professional stainless steel kitchen, inset wood burning stove, access to central heating boiler, glazed door to kitchen terrace (10m x 6m) and further glazed door to rear terrace
* Summer room (7m x 5m) with tiled floor, beamed ceiling, staircase to first floor and twin glazed doors to garden
* Games room (6m x 9m) with tiled floor, beamed ceiling and three glazed doors to garden and rear and side terraces
* Inner hall (1m x 6m) with tiled floor
* Bathroom (4m x 4m) with tiled floor, tiled walls, beamed ceiling with recessed spotlights, wash hand basin, bath, bidet and heated towel rail
* Separate WC
* Laundry (3.5m x 8m) divided into two rooms, with tiled floor, built in cupboards, shower and door to garden
First floor
* Landing (27m2) with wood laminate floor, beamed ceiling and sitting area
* Bedroom 1 (7m x 5.5m) with wooden floor, beamed ceiling, glazed door to balcony and sitting room (4m x 4.5m) with wooden floor and beamed ceiling
* Bedroom 2 (6.5m x 7m) with wood laminate floor, beamed ceiling and en suite bathroom - with wood laminate floor, study corner (in tower), wash hand basin, shower and WC
Outbuildings
* Garage (6m x 8m) - part converted to a studio (internal works to complete) with concrete floor, large sliding patio windows and attached covered parking
* Further open-fronted covered parking - at the head of the driveway
Gardens, Grounds and Swimming pool
* Swimming Pool (14m x 7m) chlorine system, with large paved surround, pool house and shower
* Lake - approx. 2300m2, spring fed and stocked
2.5ha of gardens and grounds, laid mainly to lawn and with mature shrubs and trees
The Main House
Arranged over two floors and with oil fired central heating throughout, the accommodation comprises;
* Entrance hall / Living room (6m x 10m) with tiled floor, exposed stone walls, beamed ceiling, wood burning stove, original stone fireplace, stone evier and glazed door to garden
* Dining room (5.5m x 6m) with tiled floor and beamed ceiling
* Kitchen (10m x 6m) with tiled floor, professional stainless steel kitchen, inset wood burning stove, access to central heating boiler, glazed door to kitchen terrace (10m x 6m) and further glazed door to rear terrace
* Summer room (7m x 5m) with tiled floor, beamed ceiling, staircase to first floor and twin glazed doors to garden
* Games room (6m x 9m) with tiled floor, beamed ceiling and three glazed doors to garden and rear and side terraces
* Inner hall (1m x 6m) with tiled floor
* Bathroom (4m x 4m) with tiled floor, tiled walls, beamed ceiling with recessed spotlights, wash hand basin, bath, bidet and heated towel rail
* Separate WC
* Laundry (3.5m x 8m) divided into two rooms, with tiled floor, built in cupboards, shower and door to garden
First floor
* Landing (27m2) with wood laminate floor, beamed ceiling and sitting area
* Bedroom 1 (7m x 5.5m) with wooden floor, beamed ceiling, glazed door to balcony and sitting room (4m x 4.5m) with wooden floor and beamed ceiling
* Bedroom 2 (6.5m x 7m) with wood laminate floor, beamed ceiling and en suite bathroom - with wood laminate floor, study corner (in tower), wash hand basin, shower and WC
Outbuildings
* Garage (6m x 8m) - part converted to a studio (internal works to complete) with concrete floor, large sliding patio windows and attached covered parking
* Further open-fronted covered parking - at the head of the driveway
Gardens, Grounds and Swimming pool
* Swimming Pool (14m x 7m) chlorine system, with large paved surround, pool house and shower
* Lake - approx. 2300m2, spring fed and stocked
2.5ha of gardens and grounds, laid mainly to lawn and with mature shrubs and trees
Dotazioni e optional +
Calcolatore del prestito +
Recensioni +
Recensioni (0)
★ Scrivi una recensioneAncora nessuna recensione — sii il primo a condividere la tua esperienza.
★ Scrivi una recensione
Annunci simili
-
 230.000 EUR
NA PRODAJU! Kuća Stepojevac kod Lazarevca
-
 113.000 EUR
Prizemna kuća modernog izgleda Velika Kladuša
 130.000 EUR
Na prodaju kuća i plac Vlasotince-Šišava
-
 150.000 EUR
Luksuzna kuća na samoj Drini
 110.000 EUR
Kuća u blizini rijeke Une Srbljani
-

 110.000 EUR
Na prodaju kuca u Lazarevcu
-
 62.000 EUR
Prodaje se kuća u Magliću-Bački Petrovac
 72.500 EUR
Na prodaju kuca u Sremskoj Mitrovici