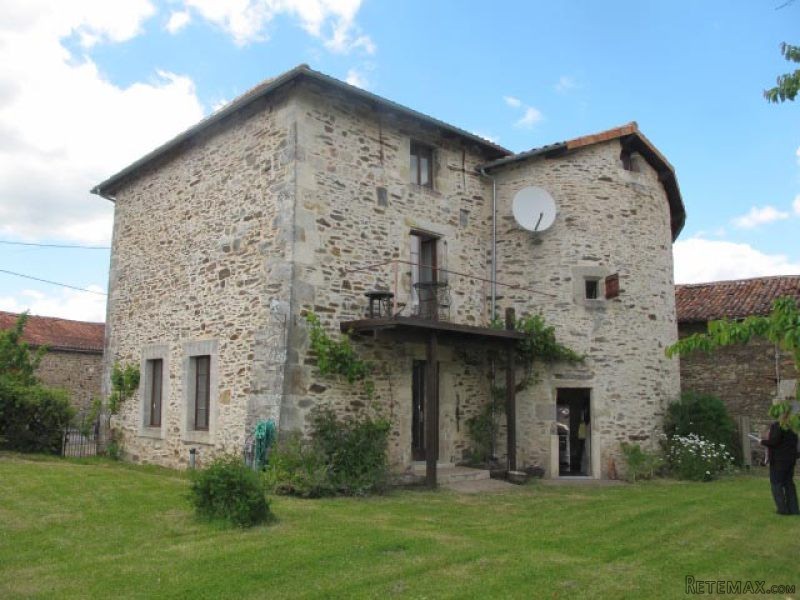
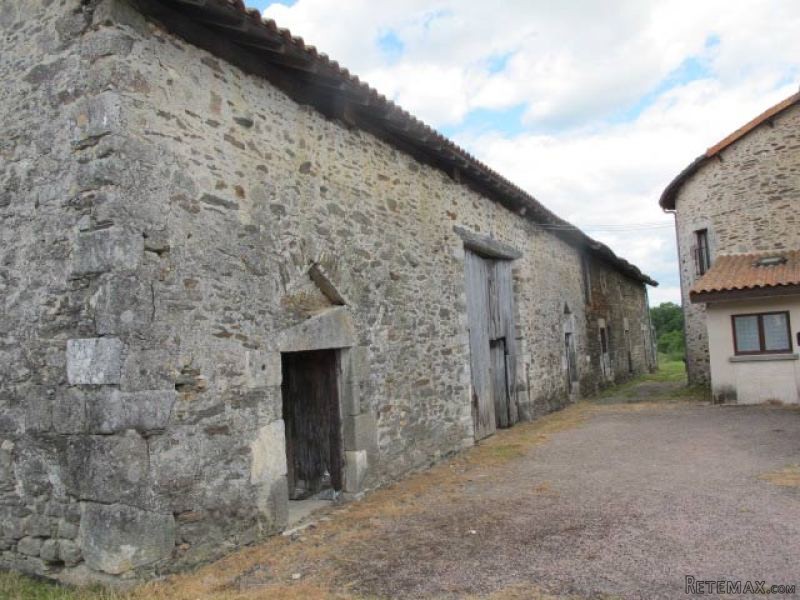
HIstorical restored fortified farm property with tower and outbuildings in a quiet Dordogne village.
The house comprises of on the ground floor:
- a living room (-49 m2) with wood burner, oak flooring, and exposed beams
- a kitchen in the tower with doors opening to the garden (-16 m2), tiled flooring
- a kitchenette (-7 m2), tiled flooring
- a shower room with WC and wash basin, tiled flooring
- a cellar (-18 m2).
On the first floor:
- a landing
- bathroom with whirlpool, shower, toilet and wash basin
- office area in the tower (-7 m2)
- bedroom 1 (-16 m2) wooden flooring with access onto a balcony (-7.5 m2) overlooking the garden
- bedroom 2 (-20 m2), wooden flooring.
Attic suitable for conversion (-45 m2).
New roof fitted in approx. 2010.
Energy class E.
Individual sewage drainage system (septic tank).
Outbuildings:
Barn 1 (-270 m2) with new roof fitted in approx. 2006 and concrete flooring, connected to electricity and water.
Barn 2 (-216 m2), connected to electricity and water.
Dutch barn / open hangar (-120 m2).
Double garage with electricity (-30 m2).
Garden overlooking open countryside.
Total surface area approx. 8,870 m2.
Consommation conventionnelle :
282 kWh ep/m2.an
Estimation des Gaz a effet de serre :
4kg eqCO2/m2.an

 Nissan Juke 1,6
 Mazda CX-5 2.2 CD150
 Alfa Romeo Giulia 2.2 180
 Torpedo 7506 Moguca zamjena za Universal
 Fiat 500 1.2 8V
 Rubi....Remarkable AKC Black/Tan GS Fema
 Scooter Kymco 50 4T
 Mazda CX-5 CD 150 CHALLENGE
 Predivno ladanjsko zrcalo
 Audi A4 2,5 V6 TDI
 Poljoprivredno zemljište, Istra, Kavran, 3..
 Chrysler 300C 5.7 V8
 Prikolica za Tomo Vinković
 Sport Aprilia RST 1000 Futura