
Automobili i kamioni
4.150 oglasa
Otvori Automobili i kamioni →4.150 aktivnih oglasa
Automobili4.021
Dijelovi za automobile51
Motocikli i mopedi35
Dijelovi za motocikle3
Kamioni10
Dijelovi za kamione2
Teretna vozila11
Dijelovi za teretna vozila0
Kamperi4
Oprema za automobile5
Oldtajmeri5
Oprema za motocikle0
Oprema za kamione0
Oprema za teretna vozila0
Usluge i trgovine2
Zamjena/tražim1
Nekretnine
484.741 oglasa
Otvori Nekretnine →484.741 aktivnih oglasa
Mašine i alati
246 oglasa
Otvori Mašine i alati →246 aktivnih oglasa
Marketplace
Farma i konji10
Umjetnost i umjetnici60
Antikviteti12
Zdravlje i medicina87
Odjeća i garderoba66
Mobilni telefoni188
Hoteli, putovanja, turizam18.415
Kućni ljubimci i životinje1.118
Za djecu i bebe13
Nautika i avijacija24.220
Računari i elektronika155
Usluge1.108
Knjige i časopisi7
Muzički instrumenti40
Posao2.512
Kuća i bašta379
Sport i fitnes105
Poznanstva7
Audio, video, foto57
Zabava13
Sve ostalo256
Zaboravili ste lozinku?
Nemate račun? Registracija
Top
 Luksuzni resort s krovnim infinity bazenom..
846.580 EUR
 ŠUMA VARAŽDINSKE TOPLICE
9.500 EUR
 Marčana, Loborika, građevinsko zemljište.
87.500 EUR
 Prodajem plac Novi Sad-Veternik
42.000 EUR
 Hala 750m2 Novi Sad
3.500 EUR
 Vila Anđelina-Valjevo
69.999 EUR
 IMT 539
6.000 EUR
 Nissan Juke
17.900 EUR
 Mitsubishi Space Star
4.300 EUR
 Izdajem smestaj za radnike Jarkovci-Indjij..
80 EUR
 Buick
1.000 EUR
 Istra – 12.233 m² prostrano zemljište, mir..
405.000 EUR
 Cancelada, Marbella-Estepona, , 4..
260.000 EUR
 Empfangsmitarbeiter (m/w)
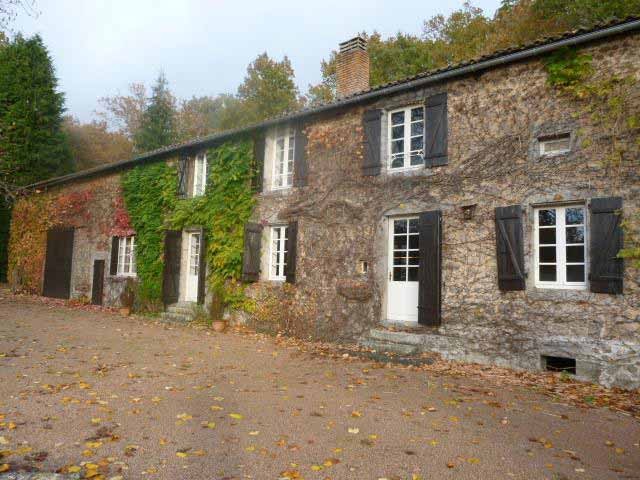
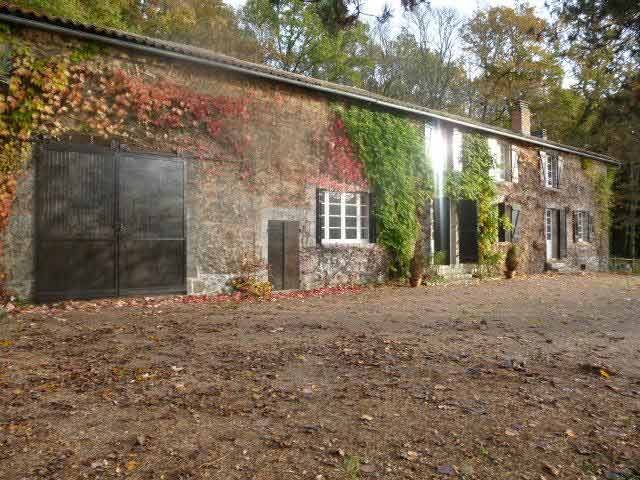
Riverside Estate In The Centre Of The..
Lokacija
Evropa › Francuska
Datum objave: 13.04.2015 u 21:58
Datum isteka: 27.06.2031 u 12:58
Broj pregleda: 114
ID oglasa 50540
Tehnički podaci
Namjena
Prodaja
Kupatila
1
Opis
Situated in the green heard of the regional natural park, this detached property includes:
Large stone house with about 170 sqm habitable surface on the ground floor, comprising
- a hall (-12 m2), terra cotta tiled floor , exposed beams, and
- a corridor (-12 m2)
- a dining room (-20 m2), tiled floor, exposed beams
- a large living room (-72 m2), fireplace with two niches, exposed beams
- a toilet and basin (-2.5 m2)
- a fitted kitchen (-17 m2), French window opening onto the terrace
- a laundry (-7.5 m2) with electric hot water boiler
- a dressing (-11.5 m2) with fitted wardrobe, fitted carpet, exposed beams
- an office (-15.5 m2), fitted carpet, exposed beams
The upstairs of approx. 130 m2 habitable surface include
- master bedroom (-36 m2), exposed carpentry, fireplace, fitted carpet, with on-suite
- two dressings (-4 m2 each), and
- a bathroom (-15 m2), and toilet, parquet floor
- a corridor
- a second bedroom (-30 m2) , exposed carpentry, fitted wardrobe, and
- an on-suite shower-room (-4 m2)
- a landing
- a toilet
- a third bedroom (-16 m2), exposed carpentry, skylight, fitted wardrobe, and
- on-suite facilities (-3 m2).
Annexes and outbuildings:
- a cellar with the oil tank, water boiler and the central heating boiler
- a multipurpose room attached to the cellar
- a lean-to of approx. 50 m2
- an attached barn with an upper floor
No double glazing.
Private water source with motor pump.
Central oil and wood fired heating, electric water boiling.
Individual sewage drainage system (septic tank not up to specs).
Natural setting surrounded by the Bandiat river, woodland and meadow. Total area approx. 7.6 hectares (-18.818ac).
Consommation conventionnelle :
171 kWh ep/m2.an
Estimation des Gaz a effet de serre :
42kg eqCO2/m2.an
Large stone house with about 170 sqm habitable surface on the ground floor, comprising
- a hall (-12 m2), terra cotta tiled floor , exposed beams, and
- a corridor (-12 m2)
- a dining room (-20 m2), tiled floor, exposed beams
- a large living room (-72 m2), fireplace with two niches, exposed beams
- a toilet and basin (-2.5 m2)
- a fitted kitchen (-17 m2), French window opening onto the terrace
- a laundry (-7.5 m2) with electric hot water boiler
- a dressing (-11.5 m2) with fitted wardrobe, fitted carpet, exposed beams
- an office (-15.5 m2), fitted carpet, exposed beams
The upstairs of approx. 130 m2 habitable surface include
- master bedroom (-36 m2), exposed carpentry, fireplace, fitted carpet, with on-suite
- two dressings (-4 m2 each), and
- a bathroom (-15 m2), and toilet, parquet floor
- a corridor
- a second bedroom (-30 m2) , exposed carpentry, fitted wardrobe, and
- an on-suite shower-room (-4 m2)
- a landing
- a toilet
- a third bedroom (-16 m2), exposed carpentry, skylight, fitted wardrobe, and
- on-suite facilities (-3 m2).
Annexes and outbuildings:
- a cellar with the oil tank, water boiler and the central heating boiler
- a multipurpose room attached to the cellar
- a lean-to of approx. 50 m2
- an attached barn with an upper floor
No double glazing.
Private water source with motor pump.
Central oil and wood fired heating, electric water boiling.
Individual sewage drainage system (septic tank not up to specs).
Natural setting surrounded by the Bandiat river, woodland and meadow. Total area approx. 7.6 hectares (-18.818ac).
Consommation conventionnelle :
171 kWh ep/m2.an
Estimation des Gaz a effet de serre :
42kg eqCO2/m2.an
Oprema i dodaci +
Kalkulator kredita +
Recenzije +
Recenzije (0)
★ Napišite recenzijuJoš nema recenzija — budite prvi i podijelite svoje iskustvo.
★ Napišite recenziju
Slični oglasi
-
 230.000 EUR
NA PRODAJU! Kuća Stepojevac kod Lazarevca
-
 113.000 EUR
Prizemna kuća modernog izgleda Velika Kladuša
 130.000 EUR
Na prodaju kuća i plac Vlasotince-Šišava
-
 150.000 EUR
Luksuzna kuća na samoj Drini
 110.000 EUR
Kuća u blizini rijeke Une Srbljani
-

 110.000 EUR
Na prodaju kuca u Lazarevcu
-
 62.000 EUR
Prodaje se kuća u Magliću-Bački Petrovac
 72.500 EUR
Na prodaju kuca u Sremskoj Mitrovici