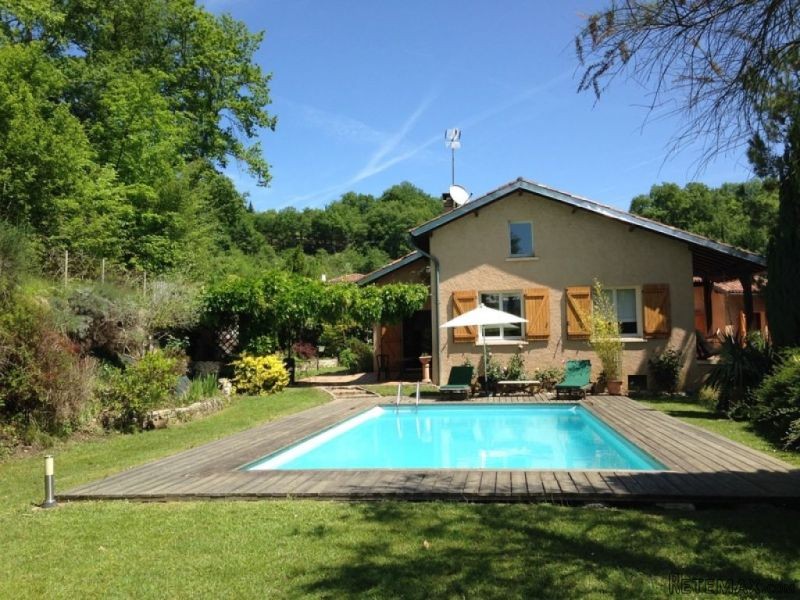
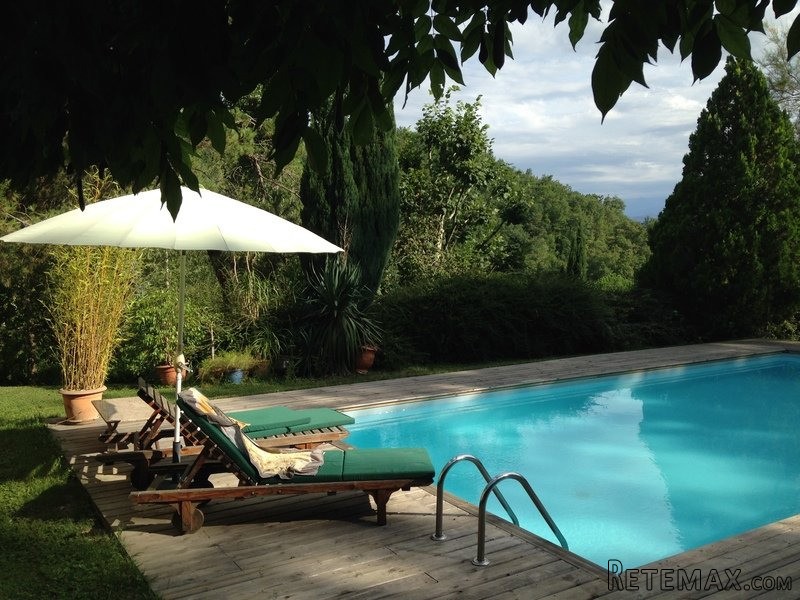
Dating from 1985 and built by the current owner using the finest materials available this house offers 260 square meters of living space and 200 square meters of storage and workshops in the basement including a three car integrated garage. The pool looks out towards the Pyrenees and is completely private and sheltered with a bar/BBQ and wooden decking surround. A 5 minute drive away are some of the finest restaurants in the whole of the area plus bars,shops, schools and businesses and the legendary St Girons Saturday market is just a 10 minute drive. Built into the hillside the centrally heated property offers most of its accommodation on the ground floor allowing for easy access to and from the principal living areas to the garden,terraces and pool. Materials have been carefully chosen with the provencale 'Salerne' terra-cotta tiles throughout the reception rooms, beams in oak and the doors in oak and cherry wood with a staircase in Elm. The ground floor comprises a generous entrance hall, with wood burning stove for a cosy feeling on entering, a large living room /dining room with access directly to the south east facing terrace, a cosy snug area with large fireplace and an oak spiral staircase to mezzanine office above. The kitchen is fully fitted with all necessary appliances plus an open BBQ and a fully functional bread/pizza oven. Leading from the entrance hallway is a corridor with staircase to the basement/garage and three bedrooms and two bathrooms. The current owners use one of the bedrooms as a generous dressing room and one of the other bedrooms was created from two rooms to make one very large bedroom, this could easily enough be reversed if future owners needed 4 ground floor bedrooms. The first floor offers three bedrooms, they currently all run from one into another so if more privacy was required a hallway would need to be built. There is also a shower room and storage spaces here. The basement offers a keen DIY'er plenty of space for working on cars, bikes, or to install a wood workshop or other (the current owner would consider selling his woodworking machinery under separate negotiation if a future buyer was interested). There is a total of 200 square meters of space with boiler room, wood shop, utility area, garaging, wine store and wood store. This space would also make a fabulous home gym, cinema etc etc. The property is entirely fenced with electric entry gate and electric up and over garage door. The garden is of over half and acre with lawned areas and mixed planting together with numerous fruit trees, cherry, apple, fig etc. A lot of property in very good order and now requiring a light refreshing to bring up to date.
Caracteristics
* Bedrooms : 5
* Bathrooms : 1
* surface habitables : 251 m2
* Land surface2600 m2
* Land surface : 2600 m2
* Is not a condominium.

 BADERNA okolica-građevinsko zemljište
 POREČ okolica-obiteljska kuća sa 5 spavačć..
 58' Azimut 58 Atlantis 2016
 539' Cruise Ship 448 Passengers 1981
 34' Sea Ray 340 Sundancer 2002
 50' Cruisers Yachts cantius 2018
 133' IAG Tri-Deck Motor Yacht 2016
 49' DeFever Pilothouse 2004
 Chevrolet Equinox Equinox
 Ford Explorer Explorer
 KraftfahrerCE im Nahverkehr (w/m)
 Ford F-150 F-150
 Ford Focus Focus
 72' Burger 72 Cockpit Motoryacht 1961