GUIDE PRICE
£265,000 - £295,000
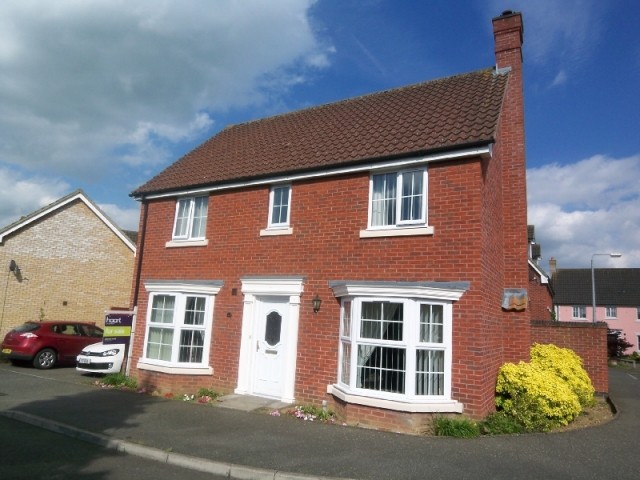
This property is immaculately and impeccably presented throughout. A fine example of a four bedroomed family home on a select development in the ever popular village of Banham. Banham has a thriving community and offers many amenities. This is a must view home for any family searching for an extremely well presented home in a wonderful village.
ENTRANCE
Double half glazed door into entrance hall
ENTRANCE HALL
Of a good size and with doors to lounge, dining room, kitchen and downstairs WC
DOWNSTAIRS WC
Fitted with a modern two piece suite comprising low level WC and hand wash basin, tiled splashback, double glazed window to front aspect
LOUNGE 21'8 x 10'9" (6.60m x 3.28m)
A superb room that is dual aspect, light and bright and generously proportioned with double glazed bay window to front aspect, television point, telephone point, wood burner, radiator and door to conservatory. The wood burner is a real feature.
CONSERVATORY 11' x 9'11" (3.35m x 3.02m)
Another light and bright room, the Conservatory is of brick and UPVC construction, radiator and French doors to rear garden
DINING ROOM 12'4 x 8'11" (3.76m x 2.72m)
Double glazed bay window to front aspect, television point, coved ceiling and power points
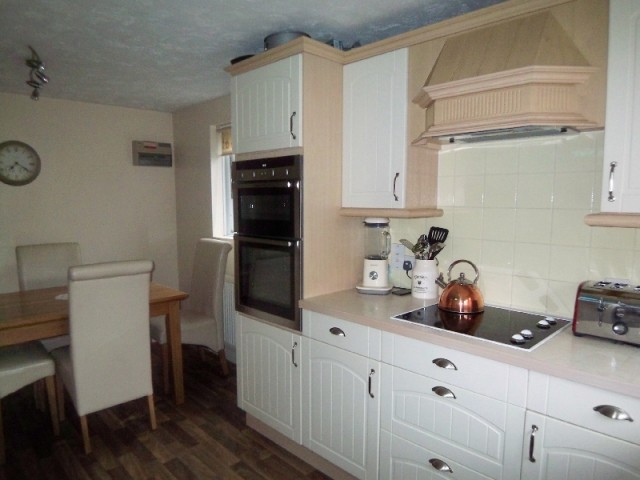
KITCHEN/BREAKFAST ROOM 15'9 x 9'7" (4.80m x 2.92m)
Of modern design the kitchen area has a range of wall and base units with rolled edge work surfaces over, double electric oven and electric hob, space for fridge/freezer, double glazed window to rear, laminate flooring and door to utility. The breakfast area comfortable fits table and chairs.
UTILITY 5'11 x 5'11" (1.80m x 1.80m)
A useful room fitted with a range of base units, space and plumbing for washing machine, space and plumbing for dishwasher, double glazed door to rear aspect and laminate flooring.
FIRST FLOOR LANDING
Doors to bedrooms one, two, three, four and bathroom
EN SUITE SHOWER ROOM
Of modern design fitted with a three piece suite comprising corner shower cubicle, low level WC and hand wash basin, extractor fan, half tiled walls and radiator
MASTER BEDROOM 10'10 x 9'10" (3.30m x 3.00m)
Light and bright and well proportioned with double glazed window to front aspect, television point and coved ceiling, door to:
BEDROOM TWO 12'8 x 9'3" (3.86m x 2.82m)
Good sized room with double glazed window to side aspect, coved ceiling, Velux window, television point and radiator
BEDROOM THREE 10'10 x 9'4" (3.30m x 2.84m)
Of a good size with built in double wardrobes, window to front aspect, television point and radiator
BEDROOM FOUR 10'10 x 7'6" (3.30m x 2.29m)
Double glazed window to rear aspect, television point, coved ceiling and radiator
FAMILY BATHROOM
A stunning room fitted with a highly contemporary design. Three piece suite comprising double shower cubicle, low level WC and hand wash basin, tiled splashbacks and extractor fan
OUTSIDE
GARAGE 17'2 x 8'6" (5.23m x 2.59m)
Power and lighting, up and over door, drive to front providing off road parking for two cars
REAR GARDEN
The garden is low maintenance and is enclosed by brick wall, mainly laid to lawn. Plenty of space for children to play or to entertain and enjoy al fresco dining.

 Renault Captur 1.5 DCi
 Dacia Sandero 1.5 DCi
 Ford Focus 1.5 TDCi ST-Line
 Ford EcoSport 1.0
 Citroen C4 1.2 Feel
 Fiat Punto 1.3 JTD
 Volkswagen Golf R Auto 2.0 DSG
 Fiat 500 Lounge 1.2
 Korzo- poslovni prostor za trgovinu !
 Otok Krk, Vrbnik, 288.30m2, fenomenalna ku..
 Pula, centar - 1. kat, 2 spavaće, 2 kupaon..
 Mošćenička draga- Brseč, građevinsko zemlj..
 Privlaka, apartman S5 sa krovnom terasom/b..
 Trimer Stihl FS 90 4-mix