
Autos und Lkw
4.150 Anzeigen
Öffnen Autos und Lkw →4.150 aktive Anzeigen
Immobilien
484.745 Anzeigen
Öffnen Immobilien →484.745 aktive Anzeigen
Maschinen und Werkzeuge
247 Anzeigen
Öffnen Maschinen und Werkzeuge →247 aktive Anzeigen
Marketplace
Landwirtschaft und Pferde10
Kunst & Künstler60
Antiquitäten12
Gesundheit und Medizin87
Kleidung66
Handys188
Hotels, Reisen und Tourismus18.415
Haustiere und Tiere1.122
Für Kinder und Babys13
Nautik und Luftfahrt24.220
Computer & Elektronik155
Dienstleistungen1.108
Bücher und Zeitschriften7
Musikinstrumente41
Jobs2.512
Haus und Garten379
Sport und Fitness105
Kontaktanzeigen7
Audio, Video, Foto57
Unterhaltung13
Alle anderen256
Passwort vergessen?
Sie haben noch kein Konto? Registrieren
Top
 Dacia Sandero 1.5 DCi
9.000 EUR
 Ford Focus 1.5 TDCi ST-Line
19.950 EUR
 Ford EcoSport 1.0
17.950 EUR
 Citroen C4 1.2 Feel
23.950 EUR
 Fiat Punto 1.3 JTD
6.950 EUR
 Volkswagen Golf R Auto 2.0 DSG
26.950 EUR
 Fiat 500 Lounge 1.2
10.950 EUR
 Korzo- poslovni prostor za trgovinu !
1.360 EUR
 Otok Krk, Vrbnik, 288.30m2, fenomenalna ku..
1.685.000 EUR
 Pula, centar - 1. kat, 2 spavaće, 2 kupaon..
320.000 EUR
 Mošćenička draga- Brseč, građevinsko zemlj..
140.000 EUR
 Privlaka, apartman S5 sa krovnom terasom/b..
520.000 EUR
 Trimer Stihl FS 90 4-mix
250 EUR
 Multifunkcionalni Marketplace Retemax s ve..
85.000 EUR
Sea View Villa Crete
Standort
Europa › Griechenland
Hinzugefügt am: 13.04.2015 um 16:30
Ablaufdatum: 27.06.2031 um 12:58
Seitenaufrufe: 244
Anzeigen-ID 15656
Technische Daten
Zweck
Verkauf
Grundstücksgröße
194 m²
Etage
3
Beschreibung
With its 194m² main living area, tiled swimming pool of 39m², large basement, huge landscaped gardens, quality fittings and thoroughly elaborated layout, this property is suitable for a large family settling into the Cretan society and life.
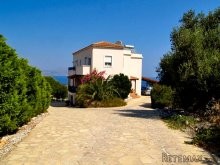
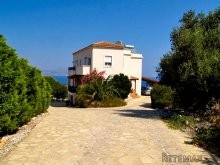
Entering the stone fenced estate, the attractive driveway leads towards the villa, the covered parking as well as to the garage, at the basement level, on the other side, were you also have the possibility to bring your shopping directly into the kitchen.
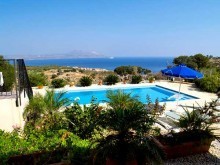
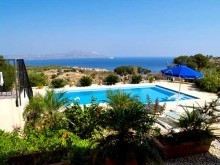
Opening the main entrance door at the ground floor (101,32m²) you are welcomed by the reception hall where you can offer your guests directly a drink at the bar practically set up under the stairs to the upper floor leaving the airy, bright and open atmosphere which dominates the whole villa. Following is the open plan living and dining room, L-shaped creating a natural division towards the kitchen. The centre point and feature of the living room is a modern fire place where you can gather around during the colder winter evenings. Furthermore big sliding doors allow access onto the spacious partly covered terrace, the place to spend during the warm days, dine with friends or chill out in the shade after having a swim in the pool just a stair down of the terrace.
The large luxury, fully fitted kitchen is not only accessible from the exterior area but has a saloon door into a small hallway, going off the reception hall, towards a good sized bedroom with en-suite shower room and a separate toilet.
Open stairs are taking us up to the gallery at the first floor (92,40m²) from which you get into the 2nd bedroom (single), the enormous master bedroom with study corner, vast walk-in dressing room and en-suite shower room, followed by the roomy family bathroom with corner bathtub, shower cabin, basin and toilet, and finally the 4th good sized bedroom. Needless to mention, that all of the bedrooms are fitted with wardrobes, air-condition, and private balconies with views of the sea.
At the basement (48,44m², with electric doors) is enough space to park your car, and have a workshop. Furthermore there is the central heating boiler room, and another separate room for storage/workshop.
The beautiful landscaped gardens around the villa contain a wide variety of trees, flowers and plants, but are still easy to maintain due to the four separately installed water irrigation systems and several decorative pebbled and stone laid spaces.
Finally the large private swimming pool with extensive sun terraces and shower complete this beautiful property, where the breathtaking views can be enjoyed forever!!
For the owners convenient find:
* Air-condition in all bedrooms, living and dining room
* Central heating throughout
* Internet
* Exterior lights all over
* Aluminium doors and windows, double glazed and with electric rollers blinds
* 3 phase electricity
* solar panel
* 5.000lt and 2.000lt water tank
* 4 water irrigation systems
Location
In peaceful, serene location with never to be lost views of the Souda Bay, the crystal blue sea and the beautiful mountains, yet just 1km from the village square of Plaka.
Kokkino Chorio is a beautiful area located in the Apokoronas region of West Crete. It is a small, traditional Greek village situated on the rugged coast with magnificent across Souda Bay to the Akrotiri Peninsular. To the south the White Mountains provide a dramatic backdrop.
The village is famous for its role in the film of “Zorbas the Greek¢ based on the novel by Nikos Kazantzakis the internationally famous Cretan writer. Still the owner of the local ¡kafenion¢ in the centre of the village is proud to talk about Antony Quinn and show his photographs.
A small glass workshop on the outskirts of Kokkino Chorio recycles glass to produce items from “blown” glass. This process can be observed in the mornings and purchases can be made of beautiful lamps and glass ornaments produced.
Overlooking Kokkino Chorio is the strangely shaped Drapanokefala Mountain or Calapodha (so named during the Venetian occupation). The coastline northwest of the village is an extremely interesting place for experienced walkers, with its ground formation and caves, such as the caves of Petsi (or Karavotopos) and Katalimata, which is located at the centre of the village. At cape Drapano, approximately 10 metres under water, is the impressive Elephant Cave, an area 60m² full of stalactites and stalagmites of various shapes and colours.
The village of Kokkino Chorio (meaning Red Village) is located on an altitude of 150m, away from the hustle of the towns and tourists. It is an unspoilt Cretan village with breathtaking views over the Souda Bay, the Cretan Sea and of the Lefka Ori (White Mountains), and has maintained its traditional architectural style. In the village a part of the famous movie “Zorba the Greek”, starring Anthony Quinn, Alan Bates, Irene Papas was filmed in 1964. Nowadays it is a perfect place to enjoy the real Cretan live; in the village are available tavern, kafenia and small shops, and the beachside resort of Almirida is just a 5min (6km) drive away.
Kalives a few villages away, is an agricultural village of some size including a bank with ATM, travel agencies, schools, post office, bakeries, butchers, etc. and the airport of Chania is about 45min away and the port at Souda 30min; whilst the towns of Chania and Rethymno are within approx. 35min. reachable.
Price (Euros) 475000
Build area (m²) 194
Land area (m²) 5032
Storage yes
Sea View yes
Mountain View yes
Outskirt Village yes
On Hill yes
Garden yes
Trees yes
Garage yes
Number of bedrooms 4
Swimming pool yes
Fire place yes
Parking yes
Baths 3
Toilets 1 separate
Air Condition yes
Central Heating yes
Electricity yes
Water yes
Phone yes
Distance to airport, km 33
Distance to beach, km 2,5
Town Distance, km 27
Property State Excellent condition
Internet Connection Available
Entering the stone fenced estate, the attractive driveway leads towards the villa, the covered parking as well as to the garage, at the basement level, on the other side, were you also have the possibility to bring your shopping directly into the kitchen.
Opening the main entrance door at the ground floor (101,32m²) you are welcomed by the reception hall where you can offer your guests directly a drink at the bar practically set up under the stairs to the upper floor leaving the airy, bright and open atmosphere which dominates the whole villa. Following is the open plan living and dining room, L-shaped creating a natural division towards the kitchen. The centre point and feature of the living room is a modern fire place where you can gather around during the colder winter evenings. Furthermore big sliding doors allow access onto the spacious partly covered terrace, the place to spend during the warm days, dine with friends or chill out in the shade after having a swim in the pool just a stair down of the terrace.
The large luxury, fully fitted kitchen is not only accessible from the exterior area but has a saloon door into a small hallway, going off the reception hall, towards a good sized bedroom with en-suite shower room and a separate toilet.
Open stairs are taking us up to the gallery at the first floor (92,40m²) from which you get into the 2nd bedroom (single), the enormous master bedroom with study corner, vast walk-in dressing room and en-suite shower room, followed by the roomy family bathroom with corner bathtub, shower cabin, basin and toilet, and finally the 4th good sized bedroom. Needless to mention, that all of the bedrooms are fitted with wardrobes, air-condition, and private balconies with views of the sea.
At the basement (48,44m², with electric doors) is enough space to park your car, and have a workshop. Furthermore there is the central heating boiler room, and another separate room for storage/workshop.
The beautiful landscaped gardens around the villa contain a wide variety of trees, flowers and plants, but are still easy to maintain due to the four separately installed water irrigation systems and several decorative pebbled and stone laid spaces.
Finally the large private swimming pool with extensive sun terraces and shower complete this beautiful property, where the breathtaking views can be enjoyed forever!!
For the owners convenient find:
* Air-condition in all bedrooms, living and dining room
* Central heating throughout
* Internet
* Exterior lights all over
* Aluminium doors and windows, double glazed and with electric rollers blinds
* 3 phase electricity
* solar panel
* 5.000lt and 2.000lt water tank
* 4 water irrigation systems
Location
In peaceful, serene location with never to be lost views of the Souda Bay, the crystal blue sea and the beautiful mountains, yet just 1km from the village square of Plaka.
Kokkino Chorio is a beautiful area located in the Apokoronas region of West Crete. It is a small, traditional Greek village situated on the rugged coast with magnificent across Souda Bay to the Akrotiri Peninsular. To the south the White Mountains provide a dramatic backdrop.
The village is famous for its role in the film of “Zorbas the Greek¢ based on the novel by Nikos Kazantzakis the internationally famous Cretan writer. Still the owner of the local ¡kafenion¢ in the centre of the village is proud to talk about Antony Quinn and show his photographs.
A small glass workshop on the outskirts of Kokkino Chorio recycles glass to produce items from “blown” glass. This process can be observed in the mornings and purchases can be made of beautiful lamps and glass ornaments produced.
Overlooking Kokkino Chorio is the strangely shaped Drapanokefala Mountain or Calapodha (so named during the Venetian occupation). The coastline northwest of the village is an extremely interesting place for experienced walkers, with its ground formation and caves, such as the caves of Petsi (or Karavotopos) and Katalimata, which is located at the centre of the village. At cape Drapano, approximately 10 metres under water, is the impressive Elephant Cave, an area 60m² full of stalactites and stalagmites of various shapes and colours.
The village of Kokkino Chorio (meaning Red Village) is located on an altitude of 150m, away from the hustle of the towns and tourists. It is an unspoilt Cretan village with breathtaking views over the Souda Bay, the Cretan Sea and of the Lefka Ori (White Mountains), and has maintained its traditional architectural style. In the village a part of the famous movie “Zorba the Greek”, starring Anthony Quinn, Alan Bates, Irene Papas was filmed in 1964. Nowadays it is a perfect place to enjoy the real Cretan live; in the village are available tavern, kafenia and small shops, and the beachside resort of Almirida is just a 5min (6km) drive away.
Kalives a few villages away, is an agricultural village of some size including a bank with ATM, travel agencies, schools, post office, bakeries, butchers, etc. and the airport of Chania is about 45min away and the port at Souda 30min; whilst the towns of Chania and Rethymno are within approx. 35min. reachable.
Price (Euros) 475000
Build area (m²) 194
Land area (m²) 5032
Storage yes
Sea View yes
Mountain View yes
Outskirt Village yes
On Hill yes
Garden yes
Trees yes
Garage yes
Number of bedrooms 4
Swimming pool yes
Fire place yes
Parking yes
Baths 3
Toilets 1 separate
Air Condition yes
Central Heating yes
Electricity yes
Water yes
Phone yes
Distance to airport, km 33
Distance to beach, km 2,5
Town Distance, km 27
Property State Excellent condition
Internet Connection Available
Ausstattung und Extras +
Kreditrechner +
Bewertungen +
Bewertungen (0)
★ Bewertung schreibenNoch keine Bewertungen — teilen Sie als Erster Ihre Erfahrung.
★ Bewertung schreiben
Ähnliche Anzeigen
-

-


-


-


-
 1.360.000 EUR
Villa for sale in Moraira (Pla del Mar) Costa..
 1.360.000 EUR
Villa for sale in Moraira (Pla del Mar) Costa..