
Voitures et camions
4.150 annonces
Ouvrir Voitures et camions →4.150 annonces actives
Voitures4.021
Pièces pour voitures51
Motos et cyclomoteurs35
Pièces pour motos3
Camions10
Pièces pour camions2
Véhicules utilitaires11
Pièces pour véhicules utilitaires0
Camping-cars4
Équipement pour voitures5
Véhicules de collection5
Équipement pour motos0
Équipement pour camions0
Équipement pour véhicules utilitaires0
Services et magasins2
Échange/Recherche1
Immobilier
484.743 annonces
Ouvrir Immobilier →484.743 annonces actives
Terrains à bâtir26.694
Terrains agricoles766
Locaux commerciaux19.650
Maisons préfabriquées36
Appartements70.689
Maisons184.820
Garages et parkings221
Chambres115
Appartements82.280
Maisons de vacances1.936
Hôtels784
Villas77.505
Restaurants124
Autres18.249
Hôpitaux, bureaux de poste3
Fermes et terrains871
Machines et outils
246 annonces
Ouvrir Machines et outils →246 annonces actives
Marketplace
Ferme et chevaux10
Art et artistes60
Antiquités12
Santé et médecine87
Vêtements et habillement66
Téléphones mobiles188
Hôtels, voyages, tourisme18.415
Animaux de compagnie et autres animaux1.118
Pour enfants et bébés13
Nautisme et aviation24.220
Ordinateurs et électronique155
Services1.108
Livres et magazines7
Instruments de musique40
Emploi2.512
Maison et jardin379
Sports et fitness105
Rencontres7
Audio, vidéo, photo57
Divertissement13
Tous les autres256
Mot de passe oublié ?
Vous n'avez pas de compte ? S'inscrire
Top
 Buick
1.000 EUR
 Istra – 12.233 m² prostrano zemljište, mir..
405.000 EUR
 Cancelada, Marbella-Estepona, , 4..
260.000 EUR
 Empfangsmitarbeiter (m/w)
 63' Marquis 2013
1.196.600 EUR
 93' Custom 93' Fast Ferry 2011
2.243.700 EUR
 103' Custom Fast Catamaran Ferry 2002
2.077.500 EUR
 341' Custom Geared RoRo Cargo Ships 1..
1.205.000 EUR
 33' Cobalt 336 2013
124.600 EUR
 36' Nor-Tech 3600 Supercat 2005
137.100 EUR
 68' Symbol 2005
747.500 EUR
 80' Azimut 80 Carat Flybridge 2006
1.062.800 EUR
 159' Feadship 1987
4.981.800 EUR
 77' President Custom 750 Enclosed Bri..
1.824.000 EUR
Secluded 3 Bed House with annex & land..
Localisation
Europe › Portugal
Date d'ajout: 13.04.2015 à 21:58
Date d'expiration: 27.06.2031 à 12:58
Nombre de vues: 205
ID de l'annonce 58637
Caractéristiques techniques
Destination
Vente
Surface habitable
3.800 m²
Chambres
3
Statut
Disponible
Salles de bain
3
Description
View larger photo
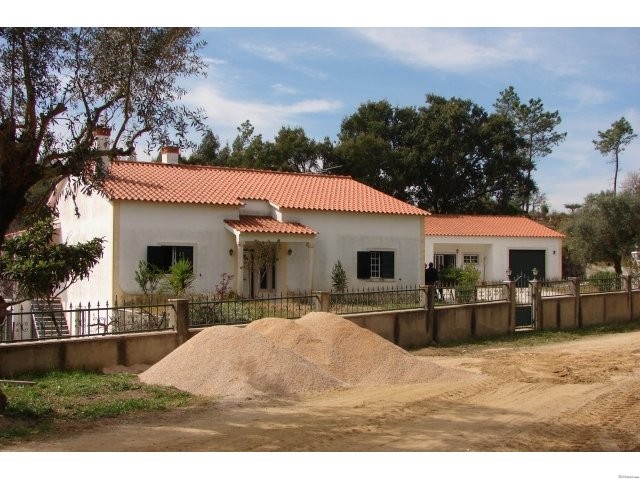
A secluded three bedroom detached house with land and annex for sale near to Tomar in central Portugal. The house, which is set over one floor, is located in a private situation with open views across the countryside.
The house is connected to mains electricity and has a borehole for water. The property was constructed ten years ago and is in a good decorative order. The window and do
...More
or surrounds are stone and the windows are aluminium framed double glazed units. There are traditional style exterior shutters to the windows.
The main entrance to the house leads into a centralised hallway, which has a tiled floor and partially tiled, traditional style walls. The hallway has a large, built in wooden storage cupboard and provides access to the kitchen and living room.
The kitchen, dining and living room are open plan and the room is triple aspect. The floor is tiled and there is a set of patio doors within the living room which lead out to a private, covered veranda at the rear of the house. The veranda also has a tiled floor and provides good views over the property\\\\\\\'s land and surrounding countryside.
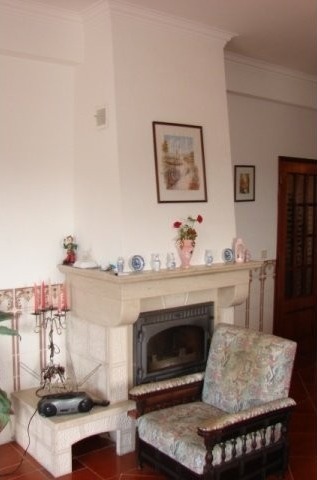
The kitchen is a horseshoe design and there is a good range of built in base and eye level wooden units with granite work surfaces. There is a one and a half stainless steel sink and drainer, extractor fan and space for both an oven and fridge freezer. The dining and living room are partially divided from the kitchen by a breakfast bar. The dining room and living room is spacious and there is a stone fireplace with flush fit Salamander log burning stove in situ. The Salamander stove has a recirculating hot air pump fitted.
The property has three bedrooms, all of which are accessed off a secondary hallway leading from the first. The secondary hallway also has a tiled floor and built in wooden wardrobe/storage cupboard. All of the bedrooms have wood laminate floors. Two of the bedrooms have built in wooden wardrobes. One of the bedrooms also has an en-suite bathroom. The en-suite bathroom is fully tiled and there is a bath with shower above, toilet, bidet and vanity basin with storage cupboard beneath.
There is a family sized bathroom which is also fully tiled. The family bathroom has a bath with shower above, toilet, bidet and vanity basin with storage cupboard beneath.
Although the living accommodation is set over one floor there is a lower ground floor which is accessed from the rear of the house. The lower ground floor has a stone tiled floor and is accessed via a set of part glazed double opening aluminium framed doors. The majority of the lower ground floor has been given over to storage for gardening equipment, though there is a fully tiled service bathroom off. The service bathroom has a pedestal sink and toilet.
Adjacent to the house there is a detached annex building, which is set over one floor. The annex building comprises a double car garage with double opening metal, vehicle access door, a summer kitchen/entertainment room and fully tiled service bathroom.
The summer kitchen/entertainment room has a tiled floor and is double aspect. The walls are partially tiled and there is a corner open fireplace. There are some built in base and eye level units in situ. The service bathroom is accessed off an entry hallway and has a shower, toilet and pedestal sink. The garage also has a tiled floor and partially tiled walls as well as a double opening, part glazed personal door. There is a covered dining area attached to the annex, which has a built in barbecue and pedestal sink in place.
The property is situated on a plot measuring 3,800 square metres, all of which is fenced and walled. To the side of the property at the front there is a gated vehicle entry way, which leads to a marble paved driveway. There is a large marble paved patio area in front of the annex.
The property\\\'s land is relatively flat, though there is a gentle incline providing good views over the valley. Much of the property\\\'s land has been cultivated with grape vines though there is also a large vegetable patch and a number of mature fruit trees including Nespera, Olive, Orange and Lemons.
The property is situated in the vicinity of Olalhas and there are two other neighbouring houses nearby, though neither of which are close enough to impede privacy. There is a cafe and small mini-market within a short two minute drive with the village of Olalhas around five minutes drive.
The property is also only a short drive from the shores of Castelo do Bode lake, which is Portugal\\\\\\\'s second largest reservoir. There are many private coves and river beaches as well as marinas which offer all kinds of water sport activities close by.
The closest town to the property is situated at Tomar, which is around 20 minutes by car. Tomar is a bustling market town with a variety of restaurants, cafes, bars, pharmacies, hospital, schools, shops, supermarkets, banks, sports centres, health centres and university. Tomar is also home to the UNESCO listed Convento do Cristo, which was constructed in the 12th century by the Knights\\\' Templar.
The closest airport to the property is located at Lisbon, which is around one and a half hours by car. Lisbon airport is serviced by a variety of low cost airlines which operate regular flights into and out of the United Kingdom and other European countries. Less
A secluded three bedroom detached house with land and annex for sale near to Tomar in central Portugal. The house, which is set over one floor, is located in a private situation with open views across the countryside.
The house is connected to mains electricity and has a borehole for water. The property was constructed ten years ago and is in a good decorative order. The window and do
...More
or surrounds are stone and the windows are aluminium framed double glazed units. There are traditional style exterior shutters to the windows.
The main entrance to the house leads into a centralised hallway, which has a tiled floor and partially tiled, traditional style walls. The hallway has a large, built in wooden storage cupboard and provides access to the kitchen and living room.
The kitchen, dining and living room are open plan and the room is triple aspect. The floor is tiled and there is a set of patio doors within the living room which lead out to a private, covered veranda at the rear of the house. The veranda also has a tiled floor and provides good views over the property\\\\\\\'s land and surrounding countryside.
The kitchen is a horseshoe design and there is a good range of built in base and eye level wooden units with granite work surfaces. There is a one and a half stainless steel sink and drainer, extractor fan and space for both an oven and fridge freezer. The dining and living room are partially divided from the kitchen by a breakfast bar. The dining room and living room is spacious and there is a stone fireplace with flush fit Salamander log burning stove in situ. The Salamander stove has a recirculating hot air pump fitted.
The property has three bedrooms, all of which are accessed off a secondary hallway leading from the first. The secondary hallway also has a tiled floor and built in wooden wardrobe/storage cupboard. All of the bedrooms have wood laminate floors. Two of the bedrooms have built in wooden wardrobes. One of the bedrooms also has an en-suite bathroom. The en-suite bathroom is fully tiled and there is a bath with shower above, toilet, bidet and vanity basin with storage cupboard beneath.
There is a family sized bathroom which is also fully tiled. The family bathroom has a bath with shower above, toilet, bidet and vanity basin with storage cupboard beneath.
Although the living accommodation is set over one floor there is a lower ground floor which is accessed from the rear of the house. The lower ground floor has a stone tiled floor and is accessed via a set of part glazed double opening aluminium framed doors. The majority of the lower ground floor has been given over to storage for gardening equipment, though there is a fully tiled service bathroom off. The service bathroom has a pedestal sink and toilet.
Adjacent to the house there is a detached annex building, which is set over one floor. The annex building comprises a double car garage with double opening metal, vehicle access door, a summer kitchen/entertainment room and fully tiled service bathroom.
The summer kitchen/entertainment room has a tiled floor and is double aspect. The walls are partially tiled and there is a corner open fireplace. There are some built in base and eye level units in situ. The service bathroom is accessed off an entry hallway and has a shower, toilet and pedestal sink. The garage also has a tiled floor and partially tiled walls as well as a double opening, part glazed personal door. There is a covered dining area attached to the annex, which has a built in barbecue and pedestal sink in place.
The property is situated on a plot measuring 3,800 square metres, all of which is fenced and walled. To the side of the property at the front there is a gated vehicle entry way, which leads to a marble paved driveway. There is a large marble paved patio area in front of the annex.
The property\\\'s land is relatively flat, though there is a gentle incline providing good views over the valley. Much of the property\\\'s land has been cultivated with grape vines though there is also a large vegetable patch and a number of mature fruit trees including Nespera, Olive, Orange and Lemons.
The property is situated in the vicinity of Olalhas and there are two other neighbouring houses nearby, though neither of which are close enough to impede privacy. There is a cafe and small mini-market within a short two minute drive with the village of Olalhas around five minutes drive.
The property is also only a short drive from the shores of Castelo do Bode lake, which is Portugal\\\\\\\'s second largest reservoir. There are many private coves and river beaches as well as marinas which offer all kinds of water sport activities close by.
The closest town to the property is situated at Tomar, which is around 20 minutes by car. Tomar is a bustling market town with a variety of restaurants, cafes, bars, pharmacies, hospital, schools, shops, supermarkets, banks, sports centres, health centres and university. Tomar is also home to the UNESCO listed Convento do Cristo, which was constructed in the 12th century by the Knights\\\' Templar.
The closest airport to the property is located at Lisbon, which is around one and a half hours by car. Lisbon airport is serviced by a variety of low cost airlines which operate regular flights into and out of the United Kingdom and other European countries. Less
Équipements et options +
Simulateur de crédit +
Avis +
Avis (0)
★ Rédiger un avisPas encore d'avis — soyez le premier à partager votre expérience.
★ Rédiger un avis
Annonces similaires
-
 230.000 EUR
NA PRODAJU! Kuća Stepojevac kod Lazarevca
-
 113.000 EUR
Prizemna kuća modernog izgleda Velika Kladuša
 130.000 EUR
Na prodaju kuća i plac Vlasotince-Šišava
-
 150.000 EUR
Luksuzna kuća na samoj Drini
 110.000 EUR
Kuća u blizini rijeke Une Srbljani
-

 110.000 EUR
Na prodaju kuca u Lazarevcu
-
 62.000 EUR
Prodaje se kuća u Magliću-Bački Petrovac
 72.500 EUR
Na prodaju kuca u Sremskoj Mitrovici