
Voitures et camions
4.204 annonces
Ouvrir Voitures et camions →4.204 annonces actives
Voitures4.052
Pièces pour voitures66
Motos et cyclomoteurs37
Pièces pour motos3
Camions11
Pièces pour camions1
Véhicules utilitaires13
Pièces pour véhicules utilitaires0
Camping-cars4
Équipement pour voitures7
Véhicules de collection5
Équipement pour motos0
Équipement pour camions0
Équipement pour véhicules utilitaires1
Services et magasins3
Échange/Recherche1
Immobilier
484.833 annonces
Ouvrir Immobilier →484.833 annonces actives
Terrains à bâtir26.700
Terrains agricoles780
Locaux commerciaux19.653
Maisons préfabriquées38
Appartements70.689
Maisons184.856
Garages et parkings221
Chambres116
Appartements82.287
Maisons de vacances1.937
Hôtels784
Villas77.519
Restaurants124
Autres18.253
Hôpitaux, bureaux de poste3
Fermes et terrains873
Machines et outils
346 annonces
Ouvrir Machines et outils →346 annonces actives
Marketplace
Ferme et chevaux13
Art et artistes62
Antiquités20
Santé et médecine121
Vêtements et habillement70
Téléphones mobiles215
Hôtels, voyages, tourisme18.425
Animaux de compagnie et autres animaux1.951
Pour enfants et bébés14
Nautisme et aviation24.221
Ordinateurs et électronique197
Services1.393
Livres et magazines6
Instruments de musique54
Emploi2.533
Maison et jardin411
Sports et fitness115
Rencontres146
Audio, vidéo, photo77
Divertissement23
Tous les autres298
Mot de passe oublié ?
Vous n'avez pas de compte ? S'inscrire
Top
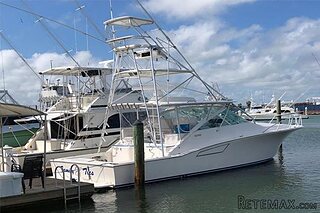 38' Cabo 38 Express 2008
298.300 EUR
 Zetor 8441 Proxima
12.300 EUR
 Belarus 952
7.600 EUR
 Fendt 308
12.900 EUR
 John Deere 5720
15.200 EUR
 Sport Kawasaki Zx6R
1.490 EUR
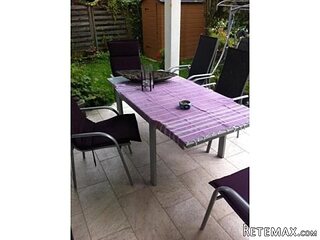 Garten Garnitur mit 6 stapelstühlen
280 EUR
 Scooter Piaggio Fly 50, silver
600 EUR
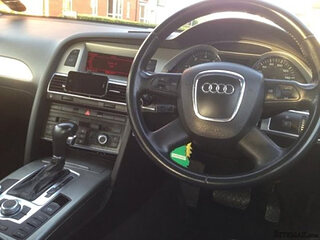 Audi A6 2.0 TDI
4.500 EUR
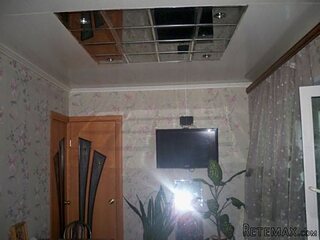 Квартира с ремонтом ,мебелью и техникой
83.000 EUR
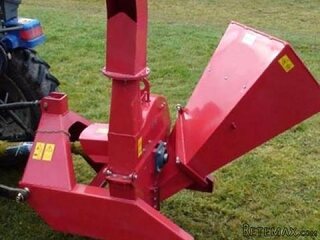 Holzhäcksler Holzschredder + Zapfwelle G
1.198 EUR
 DELL VOSTRO 200 INTEL CORE 2 DUO 4GB RAM
79 EUR
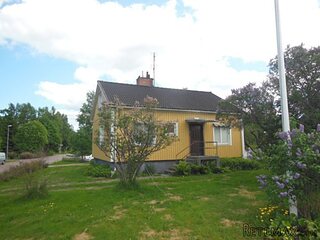 Munkgatan 12, Munkfors
35.000 EUR
 Jeep Wrangler
17.000 EUR
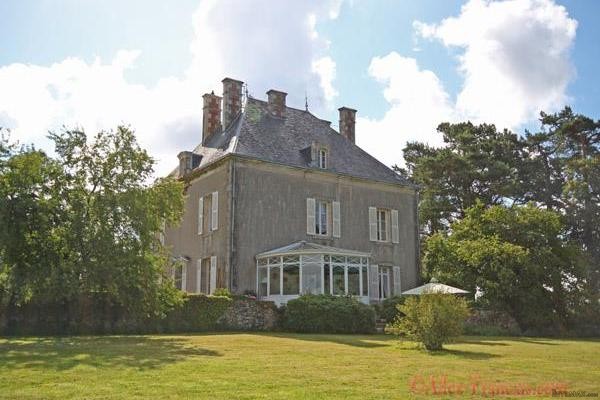
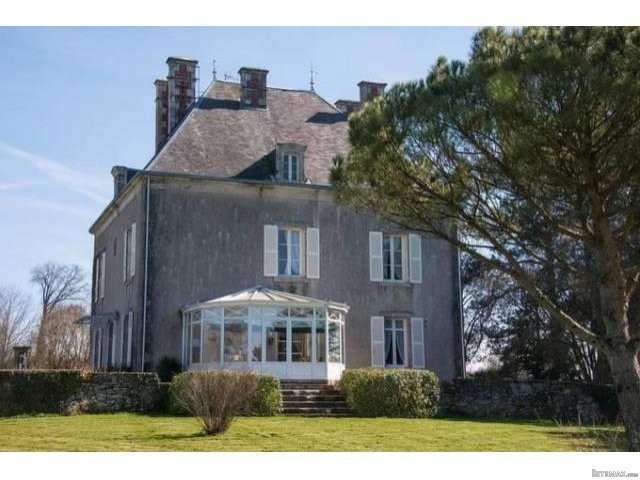
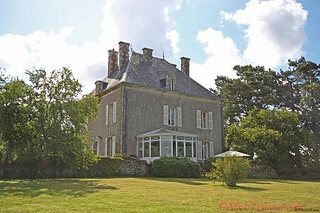
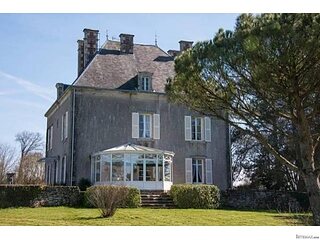
Secondigny - Impressive Maison de..
Localisation
Europe › France › Poitou-Charentes
Date d'ajout: 13.04.2015 à 16:30
Date d'expiration: 27.06.2031 à 12:58
Nombre de vues: 161
ID de l'annonce 24551
Caractéristiques techniques
Destination
Vente
Surface habitable
350 m²
Chambres
4
Salles de bain
3
Description
reduced price - Impressive Maison de Maitre with original features in a parkland garden of 3.5 hectares with a lake, woodland and far reaching country views. The house is set well back from a minor road, behind wrought iron railings with a front garden planted with mature trees. The house has a pleasing symmetry and invites you to explore further.
Central entrance hall has beautiful Victorian tiled floor, lovely plaster ceiling rose and cornicing, the four doors that lead to the reception rooms are original and have superb mouldings to the frames. To the right is the dining room with original tiled floor, French doors to the front, window to the side, open fire with marble surround. Arch through to the salon with herringbone parquet floor in oak, window to the side, marble fireplace, plaster ceiling rose and cornice and door back to the hall. On the other side of the hall is the fully fitted breakfast kitchen with original tiled floor, French doors to the front, window to the side, marble fireplace with insert wood burning stove and ceiling rose. Further along the hall on the left is the sitting room with French doors to the conservatory overlooking the garden and its great views, arch through to the office with built in bespoke library, parquet flooring in herringbone pattern, window to the rear and granite fireplace, door leads to the rear hall. The rear hall has a door to the rear garden and to the useful laundry room with window to the rear, tiled floor and plenty of space for appliances.
The original staircase winds its way up to the 1st floor and continues up to the unconverted 2nd floor. On the first floor is a pleasant landing with window to the front, pine floor and ceiling rose. The master bedroom has windows to the front and side, ceiling rose, limed pine floor, arch through to the en-suite bathroom/dressing room - window to the side, built in storage on two sides, bath, shower, double vanity sinks, parquet floor and door back to the landing. Bedroom 2 has window to the front and side and carpet. Door from landing to small vestibule area with separate wc and shower room with built in storage on two walls, shower, double vanity sinks and window to the side. Bedroom 3 has window to the rear, decorative marble fireplace, parquet floor and en-suite shower room. Bedroom 4 has a window to the rear and parquet flooring.
The attic has 4 windows and is convertible with the correct permissions.
There is a cellar accessed from the rear of the house, which is divided into three sections, one containing the condensing boiler which was new in 2012 and another part is used as a cave.
The gardens completely surround the house and the current owner has planted an extensive wood with trees chosen for their colour during the summer and autumn. They fall gently away from the house down to a lake which is stocked. There is a detached barn which was used as stables for livestock and attached to this is another barn with vehicle access.
The house has been lovingly restored by the present owners over the last 30 years, retaining original features whilst making a very comfortable family home. The slate roof was replaced 10 years ago and the oil fired central heating boiler was updated to a condensing one in 2012.
Just 4km from the town of Secondigny with all necessities. 20 minutes to the A10 autoroute, 30 minutes to the city of Niort and 1 hour from the seaside town of la Rochelle.
Kim Cowles, (Agent Commercial) - RSAC N° 50195547000015. (dont 16 900€ TTC honoraires a la charge de l'acquereur)Tel : 06 73 89 73 09 E-mail : kim@allez-francais.com
Central entrance hall has beautiful Victorian tiled floor, lovely plaster ceiling rose and cornicing, the four doors that lead to the reception rooms are original and have superb mouldings to the frames. To the right is the dining room with original tiled floor, French doors to the front, window to the side, open fire with marble surround. Arch through to the salon with herringbone parquet floor in oak, window to the side, marble fireplace, plaster ceiling rose and cornice and door back to the hall. On the other side of the hall is the fully fitted breakfast kitchen with original tiled floor, French doors to the front, window to the side, marble fireplace with insert wood burning stove and ceiling rose. Further along the hall on the left is the sitting room with French doors to the conservatory overlooking the garden and its great views, arch through to the office with built in bespoke library, parquet flooring in herringbone pattern, window to the rear and granite fireplace, door leads to the rear hall. The rear hall has a door to the rear garden and to the useful laundry room with window to the rear, tiled floor and plenty of space for appliances.
The original staircase winds its way up to the 1st floor and continues up to the unconverted 2nd floor. On the first floor is a pleasant landing with window to the front, pine floor and ceiling rose. The master bedroom has windows to the front and side, ceiling rose, limed pine floor, arch through to the en-suite bathroom/dressing room - window to the side, built in storage on two sides, bath, shower, double vanity sinks, parquet floor and door back to the landing. Bedroom 2 has window to the front and side and carpet. Door from landing to small vestibule area with separate wc and shower room with built in storage on two walls, shower, double vanity sinks and window to the side. Bedroom 3 has window to the rear, decorative marble fireplace, parquet floor and en-suite shower room. Bedroom 4 has a window to the rear and parquet flooring.
The attic has 4 windows and is convertible with the correct permissions.
There is a cellar accessed from the rear of the house, which is divided into three sections, one containing the condensing boiler which was new in 2012 and another part is used as a cave.
The gardens completely surround the house and the current owner has planted an extensive wood with trees chosen for their colour during the summer and autumn. They fall gently away from the house down to a lake which is stocked. There is a detached barn which was used as stables for livestock and attached to this is another barn with vehicle access.
The house has been lovingly restored by the present owners over the last 30 years, retaining original features whilst making a very comfortable family home. The slate roof was replaced 10 years ago and the oil fired central heating boiler was updated to a condensing one in 2012.
Just 4km from the town of Secondigny with all necessities. 20 minutes to the A10 autoroute, 30 minutes to the city of Niort and 1 hour from the seaside town of la Rochelle.
Kim Cowles, (Agent Commercial) - RSAC N° 50195547000015. (dont 16 900€ TTC honoraires a la charge de l'acquereur)Tel : 06 73 89 73 09 E-mail : kim@allez-francais.com
Équipements et options +
Simulateur de crédit +
Avis +
Avis (0)
★ Rédiger un avisPas encore d'avis — soyez le premier à partager votre expérience.
★ Rédiger un avis
Annonces similaires Retemax
-
 990.000 EUR
Matulji -Samostojeća kuća s poslovnim prostorom
-

 490.000 EUR
KRK, samostojeća kuća s bazenom
-
 160.000 EUR
Na prodaju vikend kuca na Banstolu
 900.000 EUR
Turisticki kompleks na Fruskoj Gori
-
 45.000 EUR
Prodajem kucu u centru Jarkovca
 225.000 EUR
Prodajem LUX kucu u Smederevu
-

 470.000 EUR
POBRI, prodaje se interesantna kuća