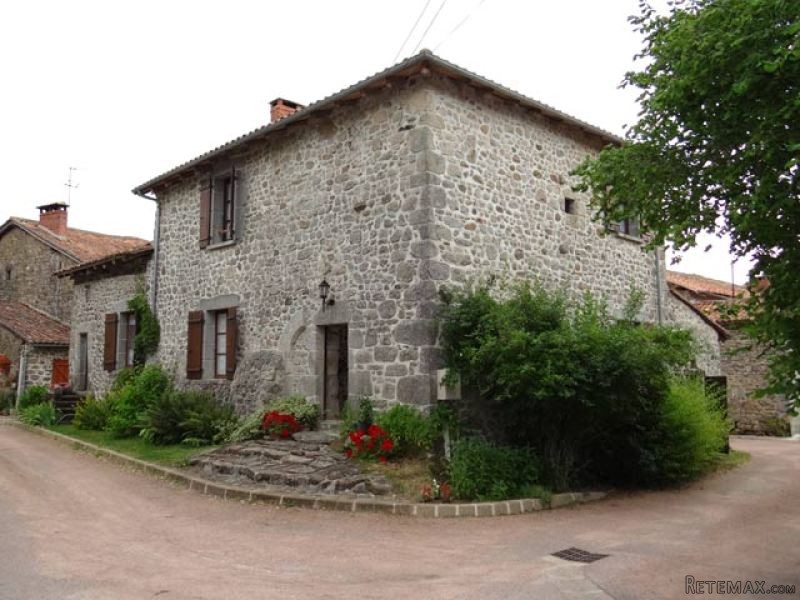
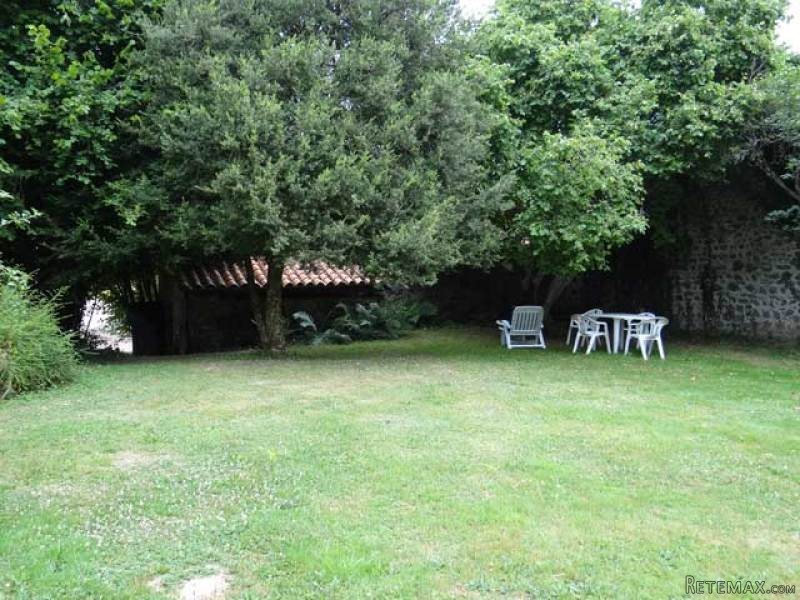
This old house is located only few minutes from a town with all commerces and services in the Perigord vert.
The house comprises on the ground floor :
- tiled entrance with exposed beams (-8 sqm),
- tiled lounge, with fireplace, niches, exposed beams and stones (-45,3 sqm),
- tiled kitchen with exposed beams (-18,1 sqm),
- corridor (-2,9 sqm),
- tiled bathroom, cupboard with the boiler (-5,4 sqm),
- toilet with window and
- storage room (-9,1 sqm) with the septic tank.
On the first floor, parquet et exposed beams :
- a landing, niche (-9,7 sqm),
- a shower room with WC (-7 sqm), and
- two bedrooms (-15,9 et 14 sqm).
Cellar under the lounge.
Single glazed downstairs, double glazed upstairs.
On the other side of the small lane, 2 plots :
- first one (-945 sqm) with pigsties (-9,5 et 9,8 sqm), old bakery (-9,7 sqm - no breadoven) and a shed (-8,2 sqm).
- second one (-150 sqm) with a barn (-107,6 sqm).
Total size of the plots : -1255 sqm
The fosse dates 1980, it has not been controled at the momment but it will for sure need to be updated.
Energy rating in progress.
Consommation conventionnelle :
9999 kWh ep/m2.an
Estimation des Gaz a effet de serre :
9999kg eqCO2/m2.an

 Wolverine A-14-22 Processor for sale..
 Internacionalni sajam pršuta u Tinjanu, 18..
 Rab, Mali Palit - građevinsko zemljište 2...
 Kombinirka Fai Edt 96
 Plug LEMKEN
 Gume 800/65 R 32 za kombajn ili traktor
 Sijacice Gaspardo
 Mini bager JCB 8025
 Traktor Lamborghini
 Cisterna za gnojnicu
 Claas jaguar 860
 John deere 1075 hidro4
 Traktor Fiat Agri 100-90
 Atomizer nošeni