
Coches y camiones
4.150 anuncios
Abrir Coches y camiones →4.150 anuncios activos
Coches4.021
Piezas para coches51
Motos y ciclomotores35
Piezas para motos3
Camiones10
Piezas para camiones2
Vehículos comerciales11
Piezas para vehículos comerciales0
Autocaravanas4
Equipamiento para coches5
Vehículos clásicos5
Equipamiento para motos0
Equipamiento para camiones0
Equipamiento para vehículos comerciales0
Servicios y tiendas2
Intercambio/Se busca1
Inmuebles
484.743 anuncios
Abrir Inmuebles →484.743 anuncios activos
Terrenos edificables26.694
Terrenos agrícolas766
Locales comerciales19.650
Casas prefabricadas36
Pisos70.689
Casas184.820
Garajes y plazas de aparcamiento221
Habitaciones115
Pisos82.280
Casas de vacaciones1.936
Hoteles784
Villas77.505
Restaurantes124
Otros18.249
Hospitales, oficinas de correos3
Fincas y terrenos871
Maquinaria y herramientas
245 anuncios
Abrir Maquinaria y herramientas →245 anuncios activos
Carretillas elevadoras3
Dispositivos electrónicos13
Equipamiento de hostelería16
Equipamiento para comercios10
Herramientas eléctricas5
Herramientas manuales4
Instrumentos de medición2
Maquinaria agrícola78
Maquinaria de construcción18
Maquinaria de procesamiento7
Maquinaria forestal2
Otra maquinaria78
Otras herramientas9
Marketplace
Granja y caballos10
Arte y artistas60
Antigüedades12
Salud y medicina87
Ropa y confección66
Teléfonos móviles188
Hoteles, viajes, turismo18.415
Mascotas y animales1.118
Para niños y bebés13
Náutica y aviación24.220
Informática y electrónica155
Servicios1.107
Libros y revistas7
Instrumentos musicales40
Empleo2.512
Hogar y jardín379
Deportes y fitness105
Contactos7
Audio, vídeo, foto57
Entretenimiento13
Todos los demás256
¿Has olvidado tu contraseña?
¿No tienes cuenta? Registrarse
Top
 Marval (Haute Vienne/Dordogne Border) - Re..
290.000 EUR
 Nr Rocamadour (Lot) - An excellent tourist..
748.800 EUR
 Istra zemljište za prodaju 4.047 m2
38.000 EUR
 Kupujem stan ili kuću
1 EUR
 Zagreb, Dugave, pekara ili fast food, 97m2..
165.000 EUR
 Toyota Yaris 1.5 Life
11.950 EUR
 Peugeot 3008 1.6eHDi
13.000 EUR
 Renault Megane 1.6
6.950 EUR
 Nissan Qashqai 1.6 Acenta
14.950 EUR
 Opel Astra 1.6 CDTi
14.950 EUR
 Honda Civic 1.8 VTEC
6.950 EUR
 Nissan Qashqai 2.0 Acenta
12.950 EUR
 Seat Ibiza 1.6
9.450 EUR
 Mercedes A-class 180 D AMG-Line
29.950 EUR
SOLD by Morzine Immobilier
Ubicación
Europa › Francia
Fecha de publicación: 13.05.2015 a las 07:26
Fecha de caducidad: 27.06.2031 a las 12:58
Número de visitas: 203
ID del anuncio 274053
Datos técnicos
Uso
Venta
Dormitorios
5
Planta
3
Descripción
Situated in L’élé, which has become the most sort after area for chalets, this chalet has one of the best locations with views above all other chalets in the area and no one looking down onto you. At the end of the road the property benefits from being on the free bus route which provides quick and easy access to the mountain lift stations.
The chalet is at the end of the road so provides a very private setting and also sits on a huge plot of land where you have the ability to keep the large gardens or could build a second chalet if you wished.
The driveway brings you up to the chalet, garage and main entrance.
Ground floor
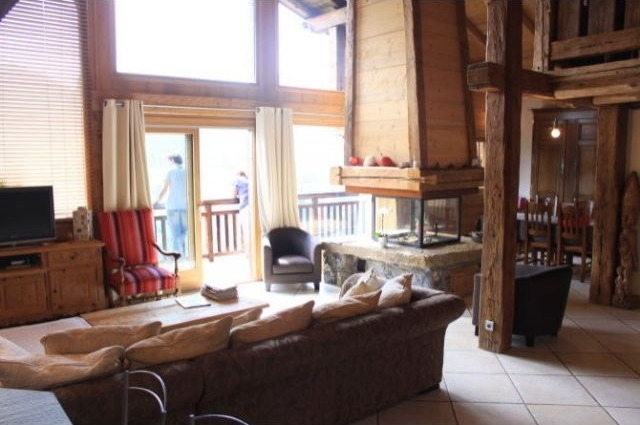
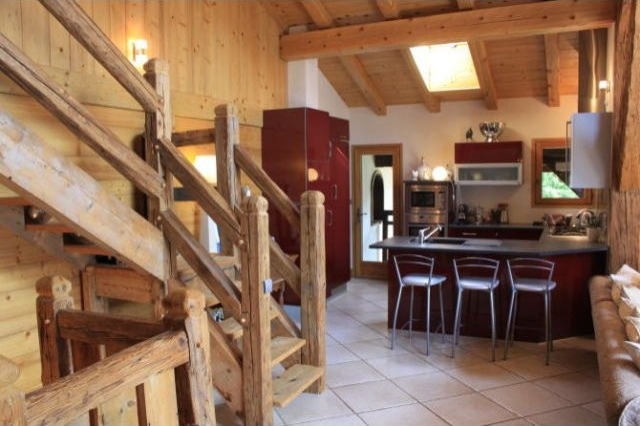
You enter the property into a very impressive double height living area. It is a very traditional chalet and care and attention has been given to every detail. The living area opens up onto a terrace with stunning panoramic views of Morzine and the mountains. There is a large dining area to one side which is separated from the living area by a fabulous fireplace. The kitchen is fully fitted with Neff appliances.
There is a large Utility room off the kitchen which currently houses several fridges, freezers, washing machine and dryer. This in turn gives access to the garages.
There is double bedroom with ensuite on this level which is off to one side the chalet.
There is also a separate toilet.
Given the impressive floor to ceiling height, a mezzanine level has been built over part of the open plan sitting area. This looks over the sitting and dining area and is currently used a comfortable snug where you could sit and read a book.
Lower ground floor
There are 4 double bedrooms at this level, 2 of which have access onto the rear terrace and gardens.
Bedroom 1 – Large double room with ensuite bathroom.
Bedroom 2 – Double room with access onto the terrace.
Bedrooms 3&4 – Double bedroom
Three of the bedrooms share a shower room and separate toilet.
This level has a huge amount surplus space which has been fitted out but is currently used as storage. This includes a further Utility area and huge room to the rear of the property which could be used as a gym, sauna and wet room.
There is large wine cave also at the rear of the property.
The property has a wet underfloor heating system and the chalet runs on a pellet system which is very easy to use and has the advantage of much lower running costs.
Gardens
The gardens surround the property and the entire plot is a huge 2,500m². Currently this has a small woodland area, lawn grass and a small outbuilding on it. There is the ability to build a further chalet on the land or to keep it as a garden area.
Tweet
The chalet is at the end of the road so provides a very private setting and also sits on a huge plot of land where you have the ability to keep the large gardens or could build a second chalet if you wished.
The driveway brings you up to the chalet, garage and main entrance.
Ground floor
You enter the property into a very impressive double height living area. It is a very traditional chalet and care and attention has been given to every detail. The living area opens up onto a terrace with stunning panoramic views of Morzine and the mountains. There is a large dining area to one side which is separated from the living area by a fabulous fireplace. The kitchen is fully fitted with Neff appliances.
There is a large Utility room off the kitchen which currently houses several fridges, freezers, washing machine and dryer. This in turn gives access to the garages.
There is double bedroom with ensuite on this level which is off to one side the chalet.
There is also a separate toilet.
Given the impressive floor to ceiling height, a mezzanine level has been built over part of the open plan sitting area. This looks over the sitting and dining area and is currently used a comfortable snug where you could sit and read a book.
Lower ground floor
There are 4 double bedrooms at this level, 2 of which have access onto the rear terrace and gardens.
Bedroom 1 – Large double room with ensuite bathroom.
Bedroom 2 – Double room with access onto the terrace.
Bedrooms 3&4 – Double bedroom
Three of the bedrooms share a shower room and separate toilet.
This level has a huge amount surplus space which has been fitted out but is currently used as storage. This includes a further Utility area and huge room to the rear of the property which could be used as a gym, sauna and wet room.
There is large wine cave also at the rear of the property.
The property has a wet underfloor heating system and the chalet runs on a pellet system which is very easy to use and has the advantage of much lower running costs.
Gardens
The gardens surround the property and the entire plot is a huge 2,500m². Currently this has a small woodland area, lawn grass and a small outbuilding on it. There is the ability to build a further chalet on the land or to keep it as a garden area.
Tweet
Equipamiento y extras +
Calculadora de préstamos +
Reseñas +
Reseñas (0)
★ Escribe una reseñaTodavía no hay reseñas — sé el primero en compartir tu experiencia.
★ Escribe una reseña
Anuncios similares
-

-


-


-


-
 1.360.000 EUR
Villa for sale in Moraira (Pla del Mar) Costa..
 1.360.000 EUR
Villa for sale in Moraira (Pla del Mar) Costa..