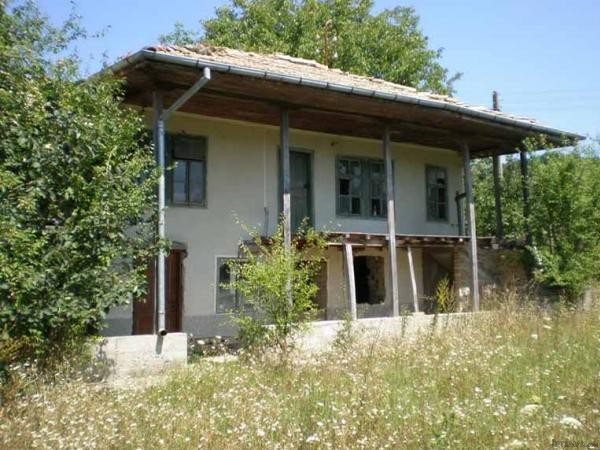
This house boasts of its solid construction - the ground level is made of stones and the second one is made of bricks. There is a concrete slab between the
two floors.
The property has a total build-up area - 115 sq.m. and the plot of land is 2200 sq.m.
The house comprises:
Ground floor (height - 2.30 m) - big premise (4,50 x 3,60 m) suitable for a family room, a corridor - 3,20 m; a cellar - 3,20 m; a bathroom - 3 m and another
corridor - 4,30 m. Small storage premise under the stairs.
Upper floor (height 2,30 m) - bathroom with a bath - 2,7 sq.m.; kitchenette - 3,6 sq.m., living-room - 18 sq.m. a bedroom - 16 sq.m. and a veranda
There are several outbuildings, one of them is very spacious (9 x 5 m) with rendered walls and floors and could be used as a lounge room.
The house has new electric wiring and a 3-phase electricity, water mains and water-well in the garden.
Beautiful views to the surroundings.
Location: the village is situated 6 miles from Popovo Municipality center,
Targovishte District Center is situated 28 miles away.
Varna Airport and Black Sea coast are within 1 h 30 min driving time.
The area offers fishing lakes and forests which are excellent for picnics and walks.
There is a very popular hunting lodge 3 miles away from the village.

 Nr Rocamadour (Lot) - An excellent tourist..
 Istra zemljište za prodaju 4.047 m2
 Kupujem stan ili kuću
 Zagreb, Dugave, pekara ili fast food, 97m2..
 Toyota Yaris 1.5 Life
 Peugeot 3008 1.6eHDi
 Renault Megane 1.6
 Nissan Qashqai 1.6 Acenta
 Opel Astra 1.6 CDTi
 Honda Civic 1.8 VTEC
 Nissan Qashqai 2.0 Acenta
 Seat Ibiza 1.6
 Mercedes A-class 180 D AMG-Line
 Renault Captur 1.5 DCi