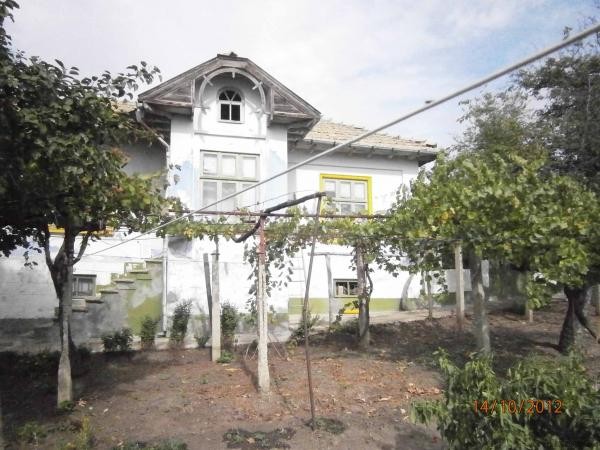
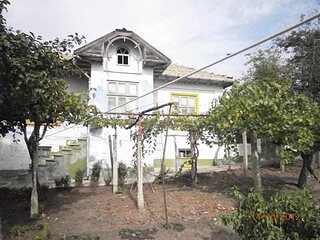
The property is set on 2155 sq.m. plot of land with boundaries on asphalt covered streets.
Total living area is 129 sq.m. distributed between:
Ground level:
- Hallway – 5,4 sq.m.;
- Kitchen – 12 sq.m.;
- Large basement – 36 sq.m. connected with the kitchen;
- Bedroom – 13 sq.m.
Upper level:
- Hallway – 5 sq.m.;
- Bedroom – 14,5 sq.m.;
- Bedroom – 14,5 sq.m.;
- Storage room – 3 sq.m. that could be converted into a bathroom
The extention of the house consists of:
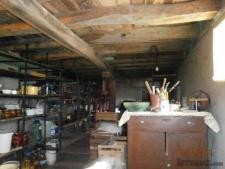
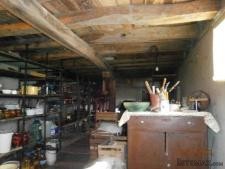
- Cellar – 15,2 sq.m.;
- Wet-room – 10 sq.m.
The house is in a very good livable condition and needs some minor improvement of the kitchen and bathroom. It has a very solid construction, the roof is in perfect condition.
The garden is planted with different kinds of vegetables and fruit trees. There is a water-well as extra water source. The plot is spacious enough if the future owner would like to build a swimming-pool. There are several farm buildings and a workshop.
The property offers lots of potential benefitting from the big plot of land and convenient location.
Location:
The property is set in a well-developed village with 6 food shops, a couple of bars, there is a pharmacy, post office, regular buses. Hunting lodge near-by.
There are 3 fishing lakes situated a few kilometers from the village as well as the historical ruins near the main road.
The village is located:
10 km to Popovo town (Municipality center)
40 km to Byala town
65 km to Veliko Tarnovo
160 km to Varna International airport

 Nr Rocamadour (Lot) - An excellent tourist..
 Istra zemljište za prodaju 4.047 m2
 Kupujem stan ili kuću
 Zagreb, Dugave, pekara ili fast food, 97m2..
 Toyota Yaris 1.5 Life
 Peugeot 3008 1.6eHDi
 Renault Megane 1.6
 Nissan Qashqai 1.6 Acenta
 Opel Astra 1.6 CDTi
 Honda Civic 1.8 VTEC
 Nissan Qashqai 2.0 Acenta
 Seat Ibiza 1.6
 Mercedes A-class 180 D AMG-Line
 Renault Captur 1.5 DCi