
Автомобили и грузовики
4.150 объявлений
Открыть Автомобили и грузовики →4.150 активных объявлений
Автомобили4.021
Автомобили запчасти51
Мотоциклы и мопеды35
Запчасти для мотоциклов3
Грузовики10
Грузовики запчасти2
Коммерческий транспорт11
Коммерческий транспорт Запчасти0
Автодом4
Автомобили оборудование5
Ретроавтомобили5
Мотоцикл оборудование0
Грузовики оборудование0
Коммерческий транспорт Оборудование0
Услуги и магазины2
Торговля Требуются1
Недвижимость
484.741 объявлений
Открыть Недвижимость →484.741 активных объявлений
Машины и инструменты
246 объявлений
Открыть Машины и инструменты →246 активных объявлений
Вилочные погрузчики3
Измерительные приборы2
Лесозаготовительная техника2
Оборудование для общепита16
Оборудование для торговли10
Обрабатывающее оборудование7
Прочая техника78
Прочие инструменты9
Ручной инструмент4
Сельскохозяйственная техника79
Строительная техника18
Электроинструмент5
Электронные устройства13
Marketplace
Ферма и лошади10
Искусство и художники60
Антиквариат12
Здоровье и медицина87
Одежда66
Мобильные телефоны188
Туристические услуги18.415
Питомцы и животные1.118
Для детей и младенцев13
Морское дело24.220
Компьютеры и электроника155
Услуги1.108
Книги и журналы7
Инструменты40
Работа2.512
Дом и сад379
Спорт и фитнес105
Знакомства7
Аудио, видео, фото57
Развлечения13
Прочее256
Забыли пароль?
Нет учётной записи? Регистрация
Топ
 72' Burger 72 Cockpit Motoryacht 1961
382.300 EUR
 Wolverine A-14-22 Processor for sale..
11.900 EUR
 Internacionalni sajam pršuta u Tinjanu, 18..
10 EUR
 Rab, Mali Palit - građevinsko zemljište 2...
498.000 EUR
 Poljoprivredno zemljište, Istra, Kavran, 3..
58.100 EUR
 26' Glacier Bay 2690 Coastal Runner 2..
62.300 EUR
 31' Chris-Craft Commander 1969
12.500 EUR
 17' Boston Whaler 170 Dauntless 2020
41.600 EUR
 70' Scorpion 70 2008
415.400 EUR
 Zetor 4945
14.725 EUR
 Vilicar daewoo b 18t
5.830 EUR
 TELESKOPSKI VILIČAR MERLO 30.7-XS
7.400 EUR
 Valtra 6400
16.750 EUR
 RATIONAL KOMBIDÄMPFER SCC 101 WE BJ.2018 M..
7.199 EUR
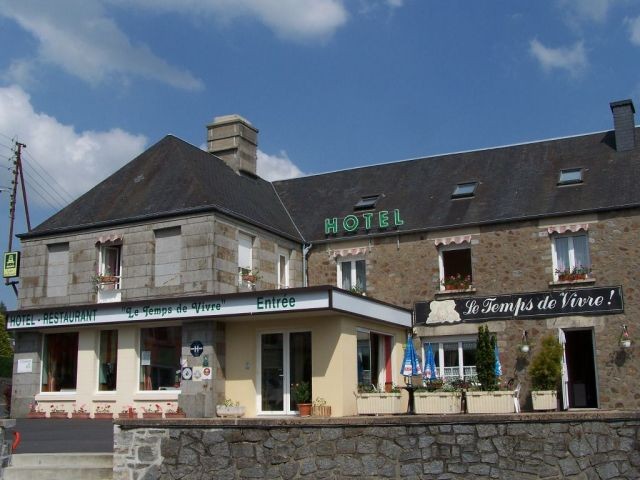
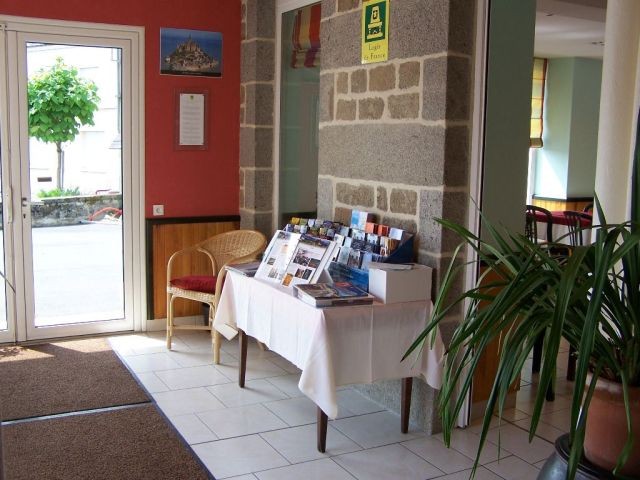
Sourdeval - House For Sale
Местоположение
Европа › Франция
Дата добавления: 13.04.2015 в 21:58
Дата окончания: 27.06.2031 в 12:58
Просмотры: 116
ID объявления 51614
Технические данные
Цель
Продажа
Жилая площадь
560 m²
Спальни
13
Описание
Large town house, formerly a successful hotel, bar and restaurant, with separate 3 bedroom apartment above. 50150 Sourdeval, 562 m2. 10 bedrooms, land 1200 m2, with attached double garage and outbuilding suitable for conversion to further habitable space. Fully equipped to reopen immediately as a hotel and restaurant, or to be refurbished as an outstanding town house and family home. The property is situated in the beautiful market town of Sourdeval, in the heart of the Normandy bocage. It is 75 minutes from the ferry port at Ouistreham, and 15 minutes from the fast rail link to Paris at Vire, making day trips to the capital a reality. All modern conveniences are to be found in Vire, including several major supermarkets, shops and good quality restaurants. The world famous Mont-Saint-Michel is 45 minutes away, as are the beautiful sandy Atlantic beaches between the Mont and Granville to the north. The River See, famous for its salmon fishing, runs close by, and the nearest access point to the long distance footpath, bridleway and cycle track linking Vire to the Mont-Saint-Michel is a 5 minute walk away. An 18-hole golf course is 15 minutes away, alongside Lake Dathee, with its nature reserve, footpaths and water sports centre. The house is close to the centre of town, just around the corner from the shops and the market square. It is surrounded by hard standing, with no gardens to maintain. It is constructed of granite, with natural slate roofing, as is the attached outbuilding. It benefits from PVC double glazing throughout, and has oil fired central heating. It remains in excellent condition, both internally and externally, and will be maintained to this standard by the present owners until the day of sale. The property consists of a basement, ground floor and first floor which together form the hotel, bar and restaurant. The second floor has been converted to a 3 bedroomed apartment with 2 very large attic rooms remaining available for further conversion if required. Basement (8.0 x 5.0) Boiler room, fuel tank room, wine cellar and general storage room. Ground floor Lobby (3.2 x 4.4). Ceramic tile floor, patio door to courtyard, exposed stone walls. Bar/breakfast room (5.3 x 6.0). Ceramic tile floor, fully equipped bar, door to basement stair. Main restaurant (6.2 x 8.0). Fitted carpet, large open fireplace in brick, wainscoting, built in storage cupboards. Reception hall (3.2 x 7.4). Tiled floor, wainscoting, and main stairs. Door to guest toilet facilities (2.6 x 2.9). Kitchen preparation area (2.1 x 8.2). Ceramic tile floor, various storage cupboards and work surfaces. Main kitchen (5.3 x 7.7). Ceramic tile floor, fully equipped and functional professional kitchen. Vegetable preparation room (3.3 x 5.5). Ceramic tile floor, staff WC and wash basin. Cold store (3.2 x 5.6). Tiled floor, walk-in freezer, various fridges and freezers. Staff entrance (2.0 x 4.9). Ceramic tile floor. Office (3.3 x 4.7). Tiled floor, wainscoting. Small dining room (4.3 x 4.7). Tiled floor, wainscoting. First floor Main corridor (0.8 x 14.2) Bedrooms 1 - 6 (3.3 x 3.5). All with en suite shower, WC and wash basin. Utility room (1.8 x 3.4) Cross corridor (0.8 x 8.6). Bedrooms 7 -10 (4.6 x 5.1). All with en suite shower, WC and wash basin. Linen store (1.8 x 3.4) Second floor Bedroom 1 (3.3 x 3.3). Wooden floor, Velux. Attic 1 (3.7 x 9.1). Wooden floor, window to side. Attic 2 (3.5 x 4.8). Wooden floor, window to side. Living room (3.4 x 4.7). Linoleum floor, wardrobe, Velux to front, window to rear. Kitchen (2.3 x 3.2). Double drainer, fitted cupboards, electric oven, fridge. Bedroom 2 (2.3 x 3.3). Fitted carpet, Velux to front. Bedroom 3 (2.3 x 3.0). Fitted carpet, Velux to front. Shower room (2.2 x 2.2). Tiled floor and wall, Velux to rear, shower, wash basin. Separate WC Attached outbuilding Room 1 (5.6 x 6.0). Earth floor, massive beam. Room 2 (3.6 x 3.6). Wooden floor, massive beam. 2 Garages (2.5 x 5.0)
Комплектация и дополнительно +
Кредитный калькулятор +
Отзывы +
Отзывы (0)
★ Написать отзывОтзывов пока нет — будьте первым, кто поделится своим опытом.
★ Написать отзыв
Похожие объявления
-
 230.000 EUR
NA PRODAJU! Kuća Stepojevac kod Lazarevca
-
 113.000 EUR
Prizemna kuća modernog izgleda Velika Kladuša
 130.000 EUR
Na prodaju kuća i plac Vlasotince-Šišava
-
 150.000 EUR
Luksuzna kuća na samoj Drini
 110.000 EUR
Kuća u blizini rijeke Une Srbljani
-

 110.000 EUR
Na prodaju kuca u Lazarevcu
-
 62.000 EUR
Prodaje se kuća u Magliću-Bački Petrovac
 72.500 EUR
Na prodaju kuca u Sremskoj Mitrovici