
Automobili i kamioni
4.150 oglasa
Otvori Automobili i kamioni →4.150 aktivnih oglasa
Automobili4.021
Dijelovi za automobile51
Motocikli i mopedi35
Dijelovi za motocikle3
Kamioni10
Dijelovi za kamione2
Teretna vozila11
Dijelovi za teretna vozila0
Kamperi4
Oprema za automobile5
Oldtajmeri5
Oprema za motocikle0
Oprema za kamione0
Oprema za teretna vozila0
Usluge i trgovine2
Zamjena/tražim1
Nekretnine
484.743 oglasa
Otvori Nekretnine →484.743 aktivnih oglasa
Mašine i alati
246 oglasa
Otvori Mašine i alati →246 aktivnih oglasa
Marketplace
Farma i konji10
Umjetnost i umjetnici60
Antikviteti12
Zdravlje i medicina87
Odjeća i garderoba66
Mobilni telefoni188
Hoteli, putovanja, turizam18.415
Kućni ljubimci i životinje1.118
Za djecu i bebe13
Nautika i avijacija24.220
Računari i elektronika155
Usluge1.108
Knjige i časopisi7
Muzički instrumenti40
Posao2.512
Kuća i bašta379
Sport i fitnes105
Poznanstva7
Audio, video, foto57
Zabava13
Sve ostalo256
Zaboravili ste lozinku?
Nemate račun? Registracija
Top
 Buick
1.000 EUR
 Istra – 12.233 m² prostrano zemljište, mir..
405.000 EUR
 Cancelada, Marbella-Estepona, , 4..
260.000 EUR
 Empfangsmitarbeiter (m/w)
 63' Marquis 2013
1.196.600 EUR
 93' Custom 93' Fast Ferry 2011
2.243.700 EUR
 103' Custom Fast Catamaran Ferry 2002
2.077.500 EUR
 341' Custom Geared RoRo Cargo Ships 1..
1.205.000 EUR
 33' Cobalt 336 2013
124.600 EUR
 36' Nor-Tech 3600 Supercat 2005
137.100 EUR
 68' Symbol 2005
747.500 EUR
 80' Azimut 80 Carat Flybridge 2006
1.062.800 EUR
 159' Feadship 1987
4.981.800 EUR
 77' President Custom 750 Enclosed Bri..
1.824.000 EUR
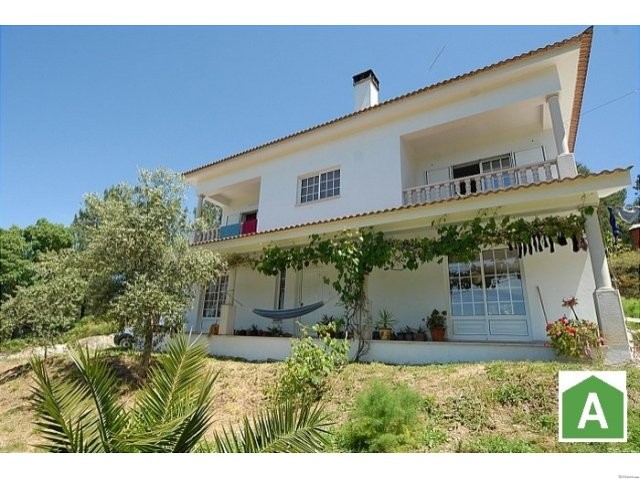
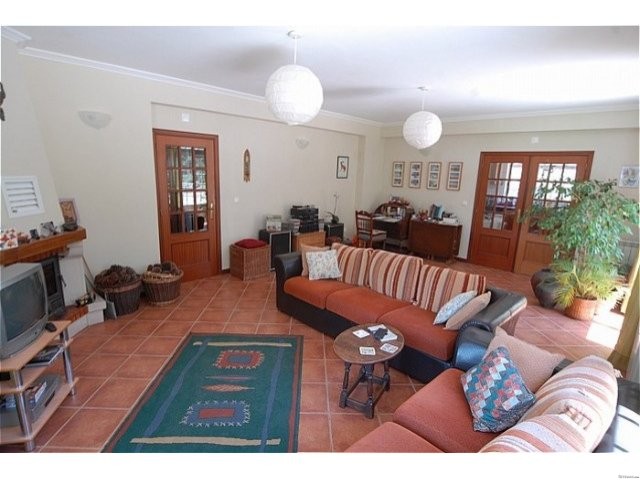
Spacious 4/5 bedroom family home near..
Lokacija
Evropa › Portugal
Datum objave: 13.04.2015 u 21:58
Datum isteka: 27.06.2031 u 12:58
Broj pregleda: 168
ID oglasa 58009
Tehnički podaci
Namjena
Prodaja
Stambena površina
260 m²
Spavaće sobe
5
Status
Dostupno
Kupatila
3
Opis
View larger photo
Smart and spacious 4/5 bedroom family home, 2km from the popular riverside town of Gois, 1 hour's drive from the city of Coimbra.
The property is situated in a peaceful location just outside a village on the side of a hill, with fabulous views down the Ceira valley. Facing south-west, wonderful sunsets can be enjoyed from the house, and in the summer a cooling breeze can freshen the warmer
...More
days.
The house has 2 floors and a total covered area of 260m2
Ground floor Kitchen: 24.77m2 The rectangular kitchen has a tiled floor; fitted units with solid oak doors; a double sink; gas hob with extractor fan; electric oven; marble worktop; fittings for dishwasher and microwave. There are 2 utility rooms off the kitchen, the first 6.48m2, housing the gas water heater; and an adjoining room 6.95m2, fitted to house a washing-machine and tumble drier. Double doors open from the kitchen into: Living-room/dining-room: 29.75m2 The spacious living-room has a tiled floor; wood-burning corner fireplace with a back boiler serving the central heating system; 3 sets of double sliding glass doors, giving plenty of natural light and access to the external veranda and garden. All the rooms at the front of the house enjoy superb views over the village and down the Ceira valley. A door from the living-room opens into: Hallway: 18.58m2 The hallway has a tiled floor; under-stairs storage cupboard; and front door opening on to the veranda. Off the hallway there is: Bedroom/office: 14.40m2 This room has a laminate floor; double sliding glass doors opening on to the veranda; a second window giving plenty of natural light. Bathroom: 7.81m2 The bathroom is fully tiled, with a shower unit; W.C and bidet; vanity unit with storage cupboard and drawers.
A wood staircase leads from the hallway up to the first floor: Landing: 9.52m2 Tiled landing with wood balustrades, off which there are 4 bedrooms and a bathroom; access hatch to storage loft. Bedroom 1: 20.75m2 The master bedroom has a newly fitted air-conditioning unit that can cool, heat and filter; laminate floor; double sliding glass doors opening on to a tiled balcony with exceptional views. Off the bedroom there is a dressing-room 7.76m2, with fitted wardrobes; window. En-suite fully tiled bathroom 8.54m2, with bath/shower; vanity unit with drawers; W.C and bidet. Bedroom 2: 14.93m2 This bedroom has a fitted wardrobe; laminate floor; double sliding glass doors opening on to a tiled balcony with exceptional views. Bedroom 3: 14.43m2 This bedroom has a fitted wardrobe; laminate floor; and window looking over the hillside to the rear of the house. Bedroom 4: 13.37m2 This bedroom has a fitted wardrobe; laminate floor; and window looking over the hillside to the rear of the house. Bathroom: 7.44m2 The fully tiled bathroom is fitted with bath/shower; W.C and bidet; vanity unit with storage cupboard; airing cupboard. The house has central heating radiators and double-glazed windows throughout, and is fully insulated, making it warm and cosy in the winter and cool and pleasant in the summer. To the front of the house there is a covered and tiled veranda, and to the rear is a covered and tiled porch. Both areas are ideal for hammocks!
Total Land Area: 1478m2 There is plenty of room around the house for parking cars, and a large level area suitable for installing a swimming-pool and/or barbecue and outside dining area. Raised vegetable beds have been created to the side of the house, and to the front of the house there is a garden area with vegetable beds and fruit trees including cherry, apple, lemon, plum, fig, almond, pomegranate, nespera, olive, and grape vines. An irrigation system running through the village provides water for irrigating the garden, and there are 2 large water storage tanks on the property. Behind the house is a large area of hillside forming part of the property, with oak and cork-oak trees growing. A path up this hillside leads to a network of lanes and tracks that lead to orange groves and terraces and old mine-works of the Serra de Rabadao; to the charming chapel at Nossa Senhora da Guia and neighbouring villages; and further on to the mountain ridges of the Serra da Lousa; these are perfect for walking, mountain-biking, horse-riding and off-road motorcycling. The amazing vistas are some of the finest in Portugal!
Local amenities Gois is the capital of the concelho, with the municipal council located in the town and a weekly market that brings in people from the outlying villages. Within the town there is a school for children up to age 15; sports centre with fitness suite; police station; fire-station; 24-hour Health Centre; 2 banks; Post Office; library; insurance company; notary; butcher; bakeries; supermarket; pharmacy; petrol station; taxi rank; pizzeria; traditional restaurants and numerous cafe bars. There is also a large cultural centre used for various events, and a programme of festivals and traditional fairs throughout the year. One of the main attractions of the town, apart from its historical buildings, are the river beaches by the pristine river Ceira that are created and maintained for leisure pursuits throughout the summer. A daily bus service connects Gois with Coimbra, from where there are fast and frequent connections to the airports at Porto and Lisbon.
Less
Smart and spacious 4/5 bedroom family home, 2km from the popular riverside town of Gois, 1 hour's drive from the city of Coimbra.
The property is situated in a peaceful location just outside a village on the side of a hill, with fabulous views down the Ceira valley. Facing south-west, wonderful sunsets can be enjoyed from the house, and in the summer a cooling breeze can freshen the warmer
...More
days.
The house has 2 floors and a total covered area of 260m2
Ground floor Kitchen: 24.77m2 The rectangular kitchen has a tiled floor; fitted units with solid oak doors; a double sink; gas hob with extractor fan; electric oven; marble worktop; fittings for dishwasher and microwave. There are 2 utility rooms off the kitchen, the first 6.48m2, housing the gas water heater; and an adjoining room 6.95m2, fitted to house a washing-machine and tumble drier. Double doors open from the kitchen into: Living-room/dining-room: 29.75m2 The spacious living-room has a tiled floor; wood-burning corner fireplace with a back boiler serving the central heating system; 3 sets of double sliding glass doors, giving plenty of natural light and access to the external veranda and garden. All the rooms at the front of the house enjoy superb views over the village and down the Ceira valley. A door from the living-room opens into: Hallway: 18.58m2 The hallway has a tiled floor; under-stairs storage cupboard; and front door opening on to the veranda. Off the hallway there is: Bedroom/office: 14.40m2 This room has a laminate floor; double sliding glass doors opening on to the veranda; a second window giving plenty of natural light. Bathroom: 7.81m2 The bathroom is fully tiled, with a shower unit; W.C and bidet; vanity unit with storage cupboard and drawers.
A wood staircase leads from the hallway up to the first floor: Landing: 9.52m2 Tiled landing with wood balustrades, off which there are 4 bedrooms and a bathroom; access hatch to storage loft. Bedroom 1: 20.75m2 The master bedroom has a newly fitted air-conditioning unit that can cool, heat and filter; laminate floor; double sliding glass doors opening on to a tiled balcony with exceptional views. Off the bedroom there is a dressing-room 7.76m2, with fitted wardrobes; window. En-suite fully tiled bathroom 8.54m2, with bath/shower; vanity unit with drawers; W.C and bidet. Bedroom 2: 14.93m2 This bedroom has a fitted wardrobe; laminate floor; double sliding glass doors opening on to a tiled balcony with exceptional views. Bedroom 3: 14.43m2 This bedroom has a fitted wardrobe; laminate floor; and window looking over the hillside to the rear of the house. Bedroom 4: 13.37m2 This bedroom has a fitted wardrobe; laminate floor; and window looking over the hillside to the rear of the house. Bathroom: 7.44m2 The fully tiled bathroom is fitted with bath/shower; W.C and bidet; vanity unit with storage cupboard; airing cupboard. The house has central heating radiators and double-glazed windows throughout, and is fully insulated, making it warm and cosy in the winter and cool and pleasant in the summer. To the front of the house there is a covered and tiled veranda, and to the rear is a covered and tiled porch. Both areas are ideal for hammocks!
Total Land Area: 1478m2 There is plenty of room around the house for parking cars, and a large level area suitable for installing a swimming-pool and/or barbecue and outside dining area. Raised vegetable beds have been created to the side of the house, and to the front of the house there is a garden area with vegetable beds and fruit trees including cherry, apple, lemon, plum, fig, almond, pomegranate, nespera, olive, and grape vines. An irrigation system running through the village provides water for irrigating the garden, and there are 2 large water storage tanks on the property. Behind the house is a large area of hillside forming part of the property, with oak and cork-oak trees growing. A path up this hillside leads to a network of lanes and tracks that lead to orange groves and terraces and old mine-works of the Serra de Rabadao; to the charming chapel at Nossa Senhora da Guia and neighbouring villages; and further on to the mountain ridges of the Serra da Lousa; these are perfect for walking, mountain-biking, horse-riding and off-road motorcycling. The amazing vistas are some of the finest in Portugal!
Local amenities Gois is the capital of the concelho, with the municipal council located in the town and a weekly market that brings in people from the outlying villages. Within the town there is a school for children up to age 15; sports centre with fitness suite; police station; fire-station; 24-hour Health Centre; 2 banks; Post Office; library; insurance company; notary; butcher; bakeries; supermarket; pharmacy; petrol station; taxi rank; pizzeria; traditional restaurants and numerous cafe bars. There is also a large cultural centre used for various events, and a programme of festivals and traditional fairs throughout the year. One of the main attractions of the town, apart from its historical buildings, are the river beaches by the pristine river Ceira that are created and maintained for leisure pursuits throughout the summer. A daily bus service connects Gois with Coimbra, from where there are fast and frequent connections to the airports at Porto and Lisbon.
Less
Oprema i dodaci +
Kalkulator kredita +
Recenzije +
Recenzije (0)
★ Napišite recenzijuJoš nema recenzija — budite prvi i podijelite svoje iskustvo.
★ Napišite recenziju
Slični oglasi
-
 230.000 EUR
NA PRODAJU! Kuća Stepojevac kod Lazarevca
-
 113.000 EUR
Prizemna kuća modernog izgleda Velika Kladuša
 130.000 EUR
Na prodaju kuća i plac Vlasotince-Šišava
-
 150.000 EUR
Luksuzna kuća na samoj Drini
 110.000 EUR
Kuća u blizini rijeke Une Srbljani
-

 110.000 EUR
Na prodaju kuca u Lazarevcu
-
 62.000 EUR
Prodaje se kuća u Magliću-Bački Petrovac
 72.500 EUR
Na prodaju kuca u Sremskoj Mitrovici