
Coches y camiones
4.187 anuncios
Abrir Coches y camiones →4.187 anuncios activos
Coches4.038
Piezas para coches64
Motos y ciclomotores35
Piezas para motos3
Camiones11
Piezas para camiones2
Vehículos comerciales13
Piezas para vehículos comerciales0
Autocaravanas4
Equipamiento para coches7
Vehículos clásicos5
Equipamiento para motos0
Equipamiento para camiones0
Equipamiento para vehículos comerciales1
Servicios y tiendas3
Intercambio/Se busca1
Inmuebles
484.815 anuncios
Abrir Inmuebles →484.815 anuncios activos
Terrenos edificables26.702
Terrenos agrícolas779
Locales comerciales19.654
Casas prefabricadas38
Pisos70.688
Casas184.842
Garajes y plazas de aparcamiento221
Habitaciones116
Pisos82.286
Casas de vacaciones1.934
Hoteles784
Villas77.519
Restaurantes124
Otros18.252
Hospitales, oficinas de correos3
Fincas y terrenos873
Maquinaria y herramientas
325 anuncios
Abrir Maquinaria y herramientas →325 anuncios activos
Carretillas elevadoras6
Dispositivos electrónicos14
Equipamiento de hostelería21
Equipamiento para comercios10
Herramientas eléctricas6
Herramientas manuales6
Instrumentos de medición2
Maquinaria agrícola134
Maquinaria de construcción20
Maquinaria de procesamiento12
Maquinaria forestal2
Otra maquinaria81
Otras herramientas11
Marketplace
Granja y caballos13
Arte y artistas62
Antigüedades18
Salud y medicina113
Ropa y confección70
Teléfonos móviles215
Hoteles, viajes, turismo18.423
Mascotas y animales1.950
Para niños y bebés14
Náutica y aviación24.221
Informática y electrónica197
Servicios1.309
Libros y revistas7
Instrumentos musicales54
Empleo2.531
Hogar y jardín412
Deportes y fitness116
Contactos12
Audio, vídeo, foto78
Entretenimiento21
Todos los demás295
¿Has olvidado tu contraseña?
¿No tienes cuenta? Registrarse
Top
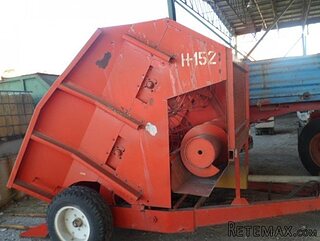 Rezač za bale AGROMET H 152
1 EUR
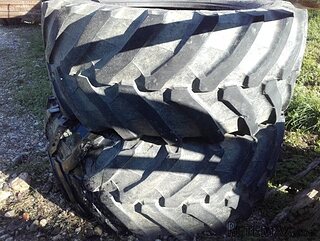 Traktorske gume Treleborg 650/65 R38
800 EUR
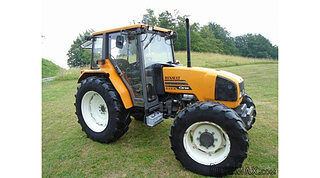 Traktor Renault ceres 345x
14.700 EUR
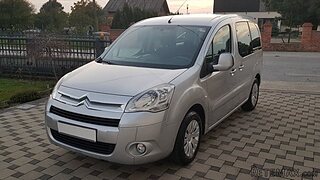 Citroen Berlingo 1,6 HDi MULTISPACE
7.700 EUR
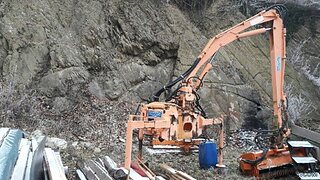 Malčer Gilbers
6.770 EUR
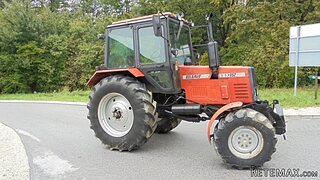 Traktor belarus td 952
9.820 EUR
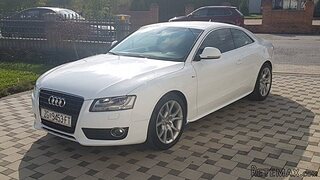 Audi A5 Coupe 3,2 FSI automatik
16.000 EUR
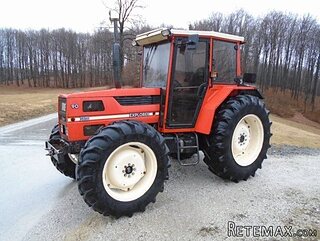 Traktor Same explorer 90t
9.800 EUR
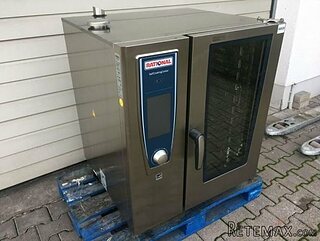 RATIONAL KOMBIDÄMPFER SCC 101 WE BJ.2018 M..
7.199 EUR
 ANKAUF RATIONAL, HOBART, WINTERHALTER, MKN..
1 EUR
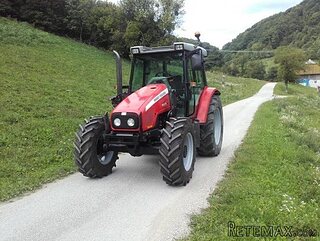 Massey Ferguson 5445 sa utovarivačem
20.990 EUR
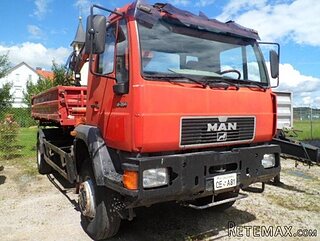 Man 18264 sa dizalico, 1998 god.
21.800 EUR
 Utovarivač jcb 2cx
1 EUR
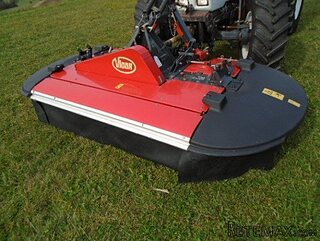 Kosilica vicon
4.620 EUR
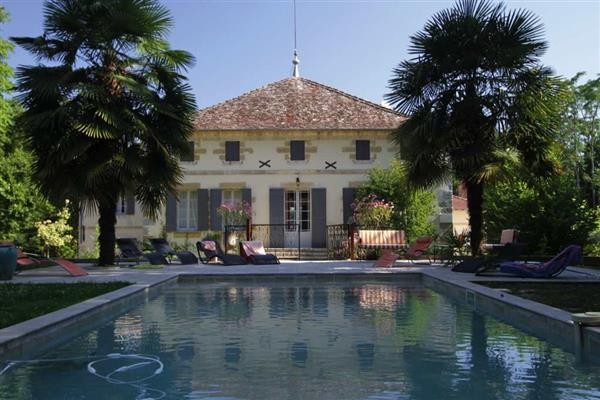
Spacious and Contemporary Chateau with..
Ubicación
Europa › Francia
Fecha de publicación: 15.04.2015 a las 11:04
Fecha de caducidad: 27.06.2031 a las 12:58
Número de visitas: 169
ID del anuncio 155659
Datos técnicos
Uso
Venta
Superficie habitable
675 m²
Dormitorios
6
Baños
5
Descripción
Perched on the southern ridgeline above the Dordogne Valley, the setting alone of this exciting chateau is sensational. But if the wonderful views don't take your breath away, step inside where the thoroughly contemporary renovation will. Fully refurbished throughout and using lovely materials and fittings, the interior offers a rare feel of light, airiness and grace that takes full advantage of the high ceilings and large windows. It would have been very easy to carve up these large rooms to create more smaller ones, but thankfully this temptation has been resisted and the result is five bedroom and bathroom combinations that each provide a lovely sense of luxury and elegance. The symmetrical layout is both pleasing and efficient, and the orientation makes best advantage of its commanding position.
The exterior is similarly exciting, with a 12x5m swimming pool providing the focal point to the rear of the chateau. The chateau sits on approx 1ha of land, with additional land available by negotiation. (reference: R000289)
CHATEAU 6 Bedrooms, 675 sqms habitable
ENTRANCE HALL 6.06m (19'10") x 2.13m (7')
Opening from the main drive, the Entrance Halll
DRAWING ROOM 8.60m (28'3") x 6.39m (21')
With its high ceilings and dramatic windows that face north, east and south, this room is both impressive and homely. It is accessed either through the Study or Rear Hallway and has a door leading out onto the Driveway.
STUDY 5.70m (18'8") x 5.28m (17'4")
Curently used as a Study, this room is accessed off the Entrance Hall and has an additional door into the Drawing Room. Two windows face the parking area. It could equally be a bedroom served by the shower room just behind.
LIVING ROOM 5.90m (19'4") x 5.28m (17'4")
Symmetrically opposite the Study, and with doors from the Entrance Hall and to the Kitchen. Windows to the drive.
KITCHEN / BREAKFAST ROOM 8.52m (27'11") x 6.43m (21'1")
High ceilings, large windows facing north and west, with an external door directly off the driveway and internal ones from Sitting Room and to the Rear Hallway. Internally the room has been fitted with a striking contemporary kitchen based around a central island with hob and sink unit, with matching units to the side that accommodate all of the modern conveniences.
DOWNSTAIRS SHOWER ROOM 5.25m (17'3") x 2.62m (8'7")
Equipped with dramatic large shower tray, WC and wash hand basin.
An internal door leads to the extensive cellar complex that covers the entire remainder of the Lower Ground Floor and houses boiler room, pool pump room, wine cellars and oodles of additional storage.
REAR HALLWAY 23.18m x 2.67m (8'9")
Stretching nearly the entire width of the building, the Rear Hallway connects Kitchen, Main Entrance and Drawing Room with the downstairs shower room and the Upper Ground Floor with the Main Stairs. Off it, and behind the kitchen is the:
LAUNDRY ROOM 4.33m (14'2") x 2.78m (9'1")
With plumbing etc for washing machines and dryers, and plenty of storage space.
FIRST FLOOR - LANDING 16.52m (54'2") x 2.33m (7'8")
Unlike the Rear Hallway on the Lower Ground Floor that runs side-to-side, the Landing runs front to back from French Doors opening onto a balcony with views to the front over the Dordogne Valley, all the way to the rear where French doors open out onto the swimming pool terrace. All bedrooms are accessed off this Landing.
MASTER BEDROOM 8.35m (27'5") x 6.57m (21'7")
Located in the North West corner of the house will windows over the same elevations, this room is very spacious, and....
... commands wonderful views over the Dordogne valley from its generous bay window.
EN-SUITE BATHROOM 5.15m (16'11") x 4.44m (14'7")
With doors either directly from the Bedroom or from the Dressing Room, and windows east and south, the ensuite bathroom shares the generous proportions and is equipped with contemporary double-ended bath, large walk-in shower, WC and his-and-hers sink unit.
LOBBY / DRESSING ROOM 5.15m (16'11") x 2.03m (6'8")
Located between the landing and the master bedroom and ensuite bathroom, it has been roled as an additional kids bedroom in this photo but would equally suit a Dressing Room or Lobby / Private Sitting Room
BEDROOM 2 7.20m (23'7") x 5.40m (17'9")
With its five huge windows, two facing south over the pool terrace and three facing west, this room is bathed in light all day long and its generous proptions giving a sense of grandeur. Either side of the bed is open plan to:
EN-SUITE BATHROOM 5.37m (17'7") x 3.67m (12')
Again with contemporary double-ended roll top bath, large walk-in shower, WC and wash hand basin set in vanity unit.
BEDROOM 3 7.25m (23'9") x 5.45m (17'11")
Sharing generous proportions as Bedroom 2 but with east and south aspects.
EN-SUITE BATHROOM 5.52m (18'1") x 4.13m (13'7")
Again with contemporary double-ended bath, large walk-in shower, WC and wash hand basin set in vanity unit.
BEDROOM 4 6.11m (20'1") x 5.45m (17'11")
Two windows to front overlooking the valley, fireplace, door to:
EN-SUITE BATHROOM 5.45m (17'11") x 5.34m (17'6") max
With east facing window and French doors opening onto a private balcony, a contemporary double-ended bath, large walk-in shower, WC and his-and-hers wash hand basins set in vanity unit.
BEDROOM 5 6.13m (20'1") x 5.33m (17'6")
Two windows overlooking the valley.
SWIMMING POOL 12x5m
The swimming pool is lined with the same travertine stone as the surround - an effect that is as stunning as it is practical. It has a Polaris automatic 'robot' cleaner, and is heated by means of a heat pump. Steps down into the water are both convenient and ideal for toddlers.
REAR TERRACE
The poolside terrace extends fully around the pool and offers both sun and shade.
ADDITIONAL LAND upto 14 ha
The chateau comes with approx 1ha of land - although there are in total 14 ha available by negotiation, including the possibility of extensive outbuildings should one so wish. Details available on request.
Equipamiento y extras +
Calculadora de préstamos +
Reseñas +
Reseñas (0)
★ Escribe una reseñaTodavía no hay reseñas — sé el primero en compartir tu experiencia.
★ Escribe una reseña








