
Voitures et camions
4.204 annonces
Ouvrir Voitures et camions →4.204 annonces actives
Voitures4.052
Pièces pour voitures66
Motos et cyclomoteurs37
Pièces pour motos3
Camions11
Pièces pour camions1
Véhicules utilitaires13
Pièces pour véhicules utilitaires0
Camping-cars4
Équipement pour voitures7
Véhicules de collection5
Équipement pour motos0
Équipement pour camions0
Équipement pour véhicules utilitaires1
Services et magasins3
Échange/Recherche1
Immobilier
484.833 annonces
Ouvrir Immobilier →484.833 annonces actives
Terrains à bâtir26.700
Terrains agricoles780
Locaux commerciaux19.653
Maisons préfabriquées38
Appartements70.689
Maisons184.856
Garages et parkings221
Chambres116
Appartements82.287
Maisons de vacances1.937
Hôtels784
Villas77.519
Restaurants124
Autres18.253
Hôpitaux, bureaux de poste3
Fermes et terrains873
Machines et outils
346 annonces
Ouvrir Machines et outils →346 annonces actives
Marketplace
Ferme et chevaux13
Art et artistes62
Antiquités20
Santé et médecine121
Vêtements et habillement70
Téléphones mobiles215
Hôtels, voyages, tourisme18.425
Animaux de compagnie et autres animaux1.952
Pour enfants et bébés14
Nautisme et aviation24.221
Ordinateurs et électronique197
Services1.393
Livres et magazines6
Instruments de musique54
Emploi2.533
Maison et jardin411
Sports et fitness115
Rencontres146
Audio, vidéo, photo77
Divertissement23
Tous les autres298
Mot de passe oublié ?
Vous n'avez pas de compte ? S'inscrire
Top
 JOHN DEERE 5510
13.500 EUR
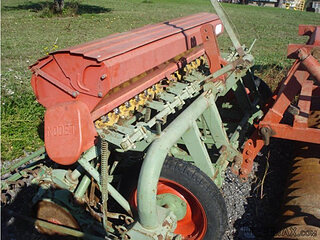 SIJAČICA ZA ŽITO
860 EUR
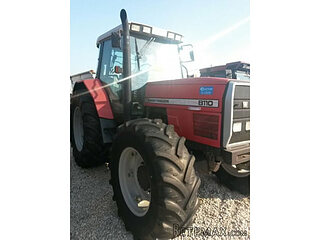 Massey ferguson
25.000 EUR
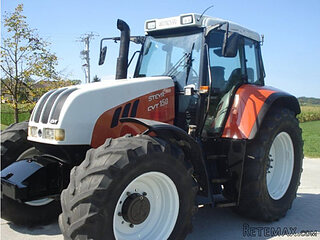 Traktor STEYR CVT 150
19.000 EUR
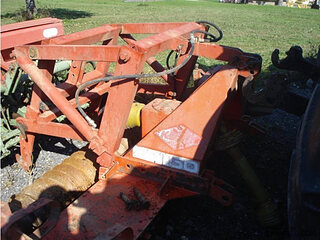 ROTO ORLJAČA KUHN 250-30
1.760 EUR
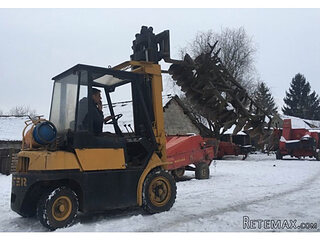 Viličar Hyster 3.5T
4.500 EUR
 Traktor John Deere 7810
33.600 EUR
 BMW X6 30d Xdrive 1.VLASNIK
33.000 EUR
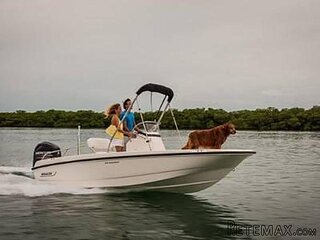 17' Boston Whaler 170 Dauntless 2020
41.600 EUR
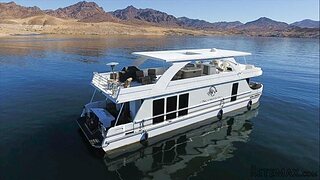 70' Scorpion 70 2008
415.400 EUR
 Opel Corsa Sport 1,4 i 16V
1.500 EUR
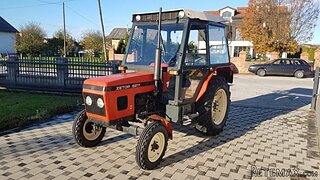 ZETOR 5211 1.VLASNIK, TVORNIČKO STANJE
6.970 EUR
 TRAKTOR ZOOMLION RK 504 A2
15.070 EUR
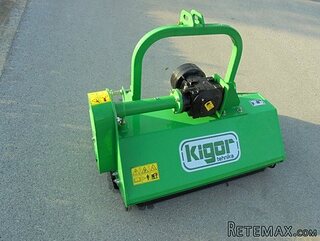 MALČER EFGC-105M
1.400 EUR


Spacious and luxurious stone house with..
Localisation
Europe › France › Poitou-Charentes
Date d'ajout: 13.04.2015 à 21:58
Date d'expiration: 27.06.2031 à 12:58
Nombre de vues: 101
ID de l'annonce 89022
Caractéristiques techniques
Destination
Vente
Surface habitable
200 m²
Chambres
3
Description
Spacious and luxurious stone house with pool and tennis court
This renovated stone house offers over 200m� of habitable space, large outbuildings ripe for conversion, a large swimming pool and a tennis court set in prettily landscaped gardens.
A handsome stone arch opens to a gravelled courtyard to the front of the house where the pillar box red front door opens to the marble floored, open plan reception room.
Ground floor
The reception room is split into distinct areas (air-conditioned throughout); a double height entrance hall with feature sweeping spiral staircase. The sitting room (4.9m x 11.2m = 55 sq m) with a sunken TV 'snug' area and limestone fireplace. The dining room (3.9m x 5.2m = 20 sq m) with an open fire, stone fireplace and original feature 'potager'. And the summer room (3.8m x 4.5 = 17 sq m) with a stunning, stone vaulted ceiling, and sliding door to reveal a panoramic view looking out to the landscaped gardens and pool beyond.
A small inner hallway off which there is a cloakroom with WC and washbasin, leads to the kitchen (3.7m x 5m = 18.5 sq m). The kitchen is bright and modern and has a 'wall' of fitted units and appliances and an island unit with hob and sink. The kitchen leads through to a games room/ gym (6.7 x 2.8m = 18.5 sq m) with a Jacuzzi-style hot-tub.
First floor
From here stairs rise to a landing area (17 sq m) completed fitted with cupboards, which in-turn leads to a bedroom suite. The double bedroom (3.8m x 3.9m = 15 sq m) is set into the rafters and has exposed beams and wood panelled walls all painted in fresh, white giving a pleasant sea-side feel to the room. The bedroom has an en-suite with sunken bath and over shower, WC and washbasin.
The main staircase, rising from the entrance hall, leads to a galleried landing, off which two more bedroom suites are located.
The master bedroom (4.3m x 4.1m = 17.5 sq m) continues the nautical decorative theme with an attractive teak flooring also fitted wardrobes and a large en-suite bathroom (14.5 sq m) with sunken spa bath, separate shower, WC and double vanity unit.
The third bedroom (3m x 3.3m = 10 sq m), also a double, has been recently decorated in a calm, light colour palette, its en-suite bathroom offers sunken bath and wash basin, with a separate WC located off the landing.
Outbuildings and Exterior
A door from the summer room leads to a tiled store room off which the wine cellar is located, and also access to the large adjoining barn (132 sq m) which has character stone walls and an attractive arched window out to the garden.
A glass-house / winter-garden (50m�) houses the original still (alembic), and a large open-sided hangar of 75m� offers shaded parking for several cars, and also a shaded area for a games area.
Additionally, there is a covered dining-terrace close to house, with a 'room' ideal for conversion to a full summer kitchen, and also shady BBQ area up by the heated pool. The furniture shown around the pool is available to purchase along with the house. The pool is located beside the fully enclosed tennis court and low maintenance floral borders and gravelled pathways interlink the varied areas of the garden.
A second entrance to the property is served by a long, hedge lined driveway, leading directly to the hangar, for shaded parking.
This property is both spacious and exceptionally well equipped, equally well suited to use as a permanent home of second home thanks to its combination of space and low maintenance requirements. I cannot imagine anyone not enjoying being here.
This renovated stone house offers over 200m� of habitable space, large outbuildings ripe for conversion, a large swimming pool and a tennis court set in prettily landscaped gardens.
A handsome stone arch opens to a gravelled courtyard to the front of the house where the pillar box red front door opens to the marble floored, open plan reception room.
Ground floor
The reception room is split into distinct areas (air-conditioned throughout); a double height entrance hall with feature sweeping spiral staircase. The sitting room (4.9m x 11.2m = 55 sq m) with a sunken TV 'snug' area and limestone fireplace. The dining room (3.9m x 5.2m = 20 sq m) with an open fire, stone fireplace and original feature 'potager'. And the summer room (3.8m x 4.5 = 17 sq m) with a stunning, stone vaulted ceiling, and sliding door to reveal a panoramic view looking out to the landscaped gardens and pool beyond.
A small inner hallway off which there is a cloakroom with WC and washbasin, leads to the kitchen (3.7m x 5m = 18.5 sq m). The kitchen is bright and modern and has a 'wall' of fitted units and appliances and an island unit with hob and sink. The kitchen leads through to a games room/ gym (6.7 x 2.8m = 18.5 sq m) with a Jacuzzi-style hot-tub.
First floor
From here stairs rise to a landing area (17 sq m) completed fitted with cupboards, which in-turn leads to a bedroom suite. The double bedroom (3.8m x 3.9m = 15 sq m) is set into the rafters and has exposed beams and wood panelled walls all painted in fresh, white giving a pleasant sea-side feel to the room. The bedroom has an en-suite with sunken bath and over shower, WC and washbasin.
The main staircase, rising from the entrance hall, leads to a galleried landing, off which two more bedroom suites are located.
The master bedroom (4.3m x 4.1m = 17.5 sq m) continues the nautical decorative theme with an attractive teak flooring also fitted wardrobes and a large en-suite bathroom (14.5 sq m) with sunken spa bath, separate shower, WC and double vanity unit.
The third bedroom (3m x 3.3m = 10 sq m), also a double, has been recently decorated in a calm, light colour palette, its en-suite bathroom offers sunken bath and wash basin, with a separate WC located off the landing.
Outbuildings and Exterior
A door from the summer room leads to a tiled store room off which the wine cellar is located, and also access to the large adjoining barn (132 sq m) which has character stone walls and an attractive arched window out to the garden.
A glass-house / winter-garden (50m�) houses the original still (alembic), and a large open-sided hangar of 75m� offers shaded parking for several cars, and also a shaded area for a games area.
Additionally, there is a covered dining-terrace close to house, with a 'room' ideal for conversion to a full summer kitchen, and also shady BBQ area up by the heated pool. The furniture shown around the pool is available to purchase along with the house. The pool is located beside the fully enclosed tennis court and low maintenance floral borders and gravelled pathways interlink the varied areas of the garden.
A second entrance to the property is served by a long, hedge lined driveway, leading directly to the hangar, for shaded parking.
This property is both spacious and exceptionally well equipped, equally well suited to use as a permanent home of second home thanks to its combination of space and low maintenance requirements. I cannot imagine anyone not enjoying being here.
Équipements et options +
Simulateur de crédit +
Avis +
Avis (0)
★ Rédiger un avisPas encore d'avis — soyez le premier à partager votre expérience.
★ Rédiger un avis
Annonces similaires Retemax
-
 990.000 EUR
Matulji -Samostojeća kuća s poslovnim prostorom
-

 490.000 EUR
KRK, samostojeća kuća s bazenom
-
 160.000 EUR
Na prodaju vikend kuca na Banstolu
 900.000 EUR
Turisticki kompleks na Fruskoj Gori
-
 45.000 EUR
Prodajem kucu u centru Jarkovca
 225.000 EUR
Prodajem LUX kucu u Smederevu
-

 470.000 EUR
POBRI, prodaje se interesantna kuća