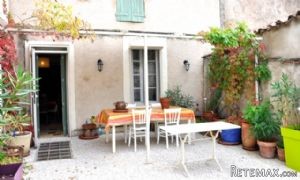
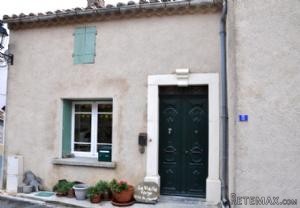
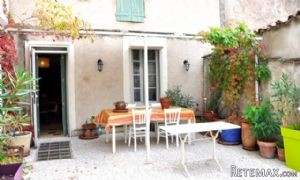
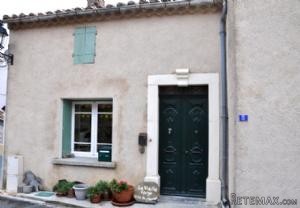
Character village house in stone, entirely renovated, with a nice terrace, a garage, a cellar, a grenier and numerous parcelles of land, situated in the heart of a quiet village. The house offers about 220 m² of living space over two levels comprising of a spacious open plan living room with dining area, a large kitchen, 4 / 5 bedrooms, 4 bathrooms, an office, a south-facing terrace, a garage and a convertible attic of 135 m².
Property features:
Commercial
Immediately habitable
City/town/village centre
House
Rural location
Property Details:
Quiet village in the Orb Valley with a renound restaurant and ambulant boulanger, close to Saint-Chinian and Cessenon-sur-Orb, both lively villages with cafes, bars, restaurants and supermarkets, 25 minutes from Béziers and motorway, 45 minutes from beaches and 35 minutes from airport at Beziers.
Character village house in stone, entirely renovated, with a nice terrace, a garage, a cellar, a grenier and numerous parcelles of land, situated in the heart of a quiet village. The house offers about 220 m² of living space over two levels comprising of a spacious open plan living room with dining area, a large kitchen, 4 / 5 bedrooms, 4 bathrooms, an office, a south-facing terrace, a garage and a convertible attic of 135 m².
Ground (lower) = Previously an old Forge : a pantry of 8 m² leading into 2 storage spaces of 10 m² and 13 m² + cave with entrance from lower street level.of 24 m² + vaulted room with entrance from the cave, currently used as an office of 15 m² + room from the cave, used as additional bedroom of 10 m².
Ground (upper) = Entrance hall of 8 m² + fully equipped kitchen of 15 m² with pantry and stairs leading to cellar and attic + spacious open-plan living and dining area of 25 m² with doors onto lovely southfacing terrace of 32 m² + impressive corridor of 12 m² + bedroom of 12 m² with showerroom of 8 m² (shower, sink, wc) + bedroom of 10 m² with showerroom of 2.5 m² (shower, wc, sink) + bedroom of 12.5 m² with doors onto the terrace + bedroom suite of 10 m² with shower room of 4 m² (shower, wc) + seperate wc + main bathroom of 8 m² (bathtub, wc and sink).
1st = Attic with potential to create additional living space of 135 m² total, currently divided into four rooms of 10 m², 24 m², 69 m² and 20 m².
Sundry = Wood burner (not included in the sale) + electric heating + new Roof + new electrics and plumbing + mains water and sewage + annual land tax 180 € + possible to purchase a small ruin next to the house for 15.000 € + garage situated accross the street of about 25 m² (perfect atelier or large enough to house small car) + numerous parcels of land in the local area, not directly attached to the house, totaling about 2 hectares.
Price = 214.500 € (Spacious and renovated village house with 4/5 bedrooms, terrace, garage and convertible attic)

 Mošćenička draga- Brseč, građevinsko zemlj..
 Privlaka, apartman S5 sa krovnom terasom/b..
 Trimer Stihl FS 90 4-mix
 Multifunkcionalni Marketplace Retemax s ve..
 Zemljište u Barbarigi s potencijalom
 Banjole! Trosoban stan u novogradnji! 5 mi..
 Luksuzni resort s krovnim infinity bazenom..
 ŠUMA VARAŽDINSKE TOPLICE
 Marčana, Loborika, građevinsko zemljište.
 Prodajem plac Novi Sad-Veternik
 Hala 750m2 Novi Sad
 Vila Anđelina-Valjevo
 IMT 539
 Nissan Juke