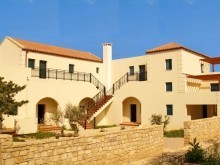
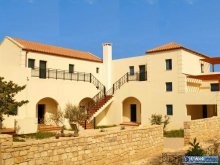
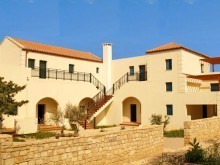
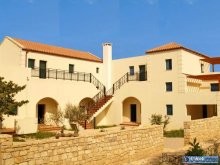
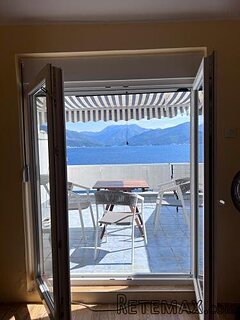
Living in Crete is equal to living in a healthy environment, enjoying the original Mediterranean diet along with proud, hospitable people.
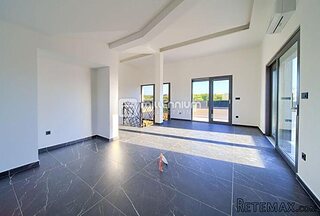
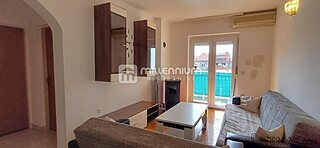
Lydia (130m²) is a very spacious three bedroom ground floor apartment with mezzanine. The ground floor has an open plan kitchen while a beautiful arch interconnects the dining area with the living room with fireplace. There is also one bedroom with a bathroom. A marble staircase rises from the dining area to the two other bedrooms and the second bathroom of the apartment.
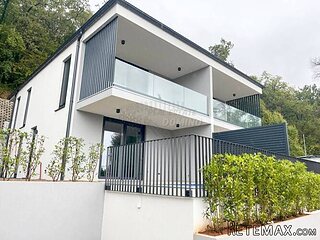
The large balconies look out to the sea, the communal gardens and the green hills surrounding the village. The apartment also has a sheltered garage space and a huge basement of 84m² on its own that is fully tiled and properly lighted to be used as store room, work area or playroom.
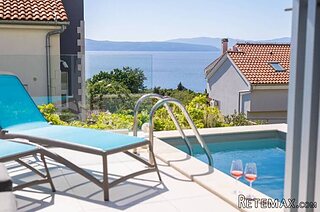
Iasmia (97m²) well-presented ground floor apartment with mezzanine has direct access and views to the shared swimming pool and gardens from its side terrace. The main entrance leads to a spacious open plan kitchen / dining / living area with an interconnecting archway and fitted fireplace.
The ground level also hosts one of the apartment¢s bedroom and bathroom, accessed from the living area. Patio doors open to a huge terrace overlooking the shared pool both from the bedroom and living room. A marble staircase rises from the living area leading to the second bedroom and bathroom. The bedroom¢s ceiling has a special triangle shape and is decorated with wooden trunks.
Maria (107m²) is a modern two-bedroom apartment with mezzanine and huge balconies with sea and mountain views. The apartment¢s entrance opens to a spacious open plan area ready to host the living room by the fireplace, and the dining room opposite the kitchen corner. Opposite the kitchen an entrance leads to one of the apartment¢s bathroom and bedroom. Then a marble staircase rises from the dining room to the second bedroom and bathroom of the apartment, while the stairs also take you down to the ample basement (45m²).
The impressive balcony terrace is accessible from the living room, the kitchen area and the ground floor bedroom, offering pleasant views to the green surroundings and the sea.
Veronica (78,40m²) opens to an open plan kitchen/dining/living room area. The kitchen fitments have a special combination of two kinds of regional wood. A beautiful arch is interconnecting the living room with the kitchen and dining area, while in the living room there is a cozy corner by the wood burning fireplace. This room has access to the northern balcony with a wooden pergola ready to host your outdoor living.
At the right hand side from the kitchen, there is a short corridor passing the apartment¢s bedroom and bathroom to lead to the second balcony of the apartment offering mountain and village views. The apartment has access to a spacious 55 square meters basement from exterior stairs on the ground level. The basement is fully tiled and can be used as storage space, play room, etc.
Myrto (91m²) is an impressive apartment enjoying breathtaking views to the sea, the Cretan mountains and the green hills surrounding the village from its huge verandas.
The main entrance opens to the living room and faces the fitted fireplace and a French door accessing one of the verandas. An interesting arch connects the living room with the kitchen and dining area. The kitchen fitments there create a very traditional and cozy atmosphere. A patio door opens to the main veranda of the apartment and to the private wood burning stone oven and barbeque.
Another door opens from the dining area to the bedroom and bathroom. Large patio doors in the bedroom lead to the ample balcony / veranda and offer exquisite views.
All of the apartments for sale are coming with:
* Shared swimming pool
* Eco-friendly air conditioning
* Fitted wood burning fireplaces
* Kitchen with electric stove and microwave
* Dining table with 4-6 chairs
* Sofa set & TV
* Bedrooms with wardrobes tailor-made by a local carpenter using first class regional or imported wood
* Double / 2 single beds in the bedrooms (“Myrto” with iron double bed)
* The main terrace is furnished with table & chairs
* 100% tailor-made wooden French doors, windows and pergolas
* Fully tiled solid basements with natural light, showers and Jacuzzi provision
* Defined garage spaces (indoor or outdoor)
* Large landscaped gardens and terraces
* Restored traditional wood burning stone oven and barbeque in the yard
The properties for sale are located in a picturesque Cretan village. It is peaceful, small, traditional and well-hidden from the massive, mainstream tourism, situated on a hill with stunning natural surroundings and interesting architecture, which put the village under architectural control and preservation. The village is classified by the Ministry of Culture as a typical Greek village of extraordinary beauty and it has preserved its character more than any other community in the region. Sandy beaches are reachable within a few minutes drive, either in Kalives (approx. 4km) or Georgioupolis (9km) and all necessary facilities are available in the village of Vamos.
Price (Euros) 300000 - 390000
Build area (m²) 78 - 128
Land area (m²) 1378
Storage yes
Sea View yes
Mountain View yes
Outskirt Village yes
Garden yes
Number of bedrooms 2 - 4
Swimming pool yes
Fire place yes
Parking yes
Baths 1 - 2
Air Condition yes
Electricity yes
Water yes
Other Extras Large basements : Furnished : BBQ
Distance to airport, km 25
Distance to beach, km 4
Town Distance, km 20
Other Distance 4 (Vamos)
Property State New built
 Audi A5 Coupe 3,2 FSI automatik
 Traktor Same explorer 90t
 RATIONAL KOMBIDÄMPFER SCC 101 WE BJ.2018 M..
 ANKAUF RATIONAL, HOBART, WINTERHALTER, MKN..
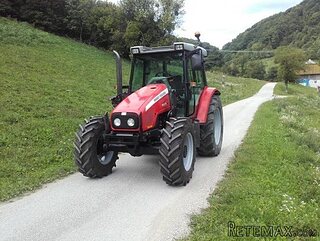 Massey Ferguson 5445 sa utovarivačem
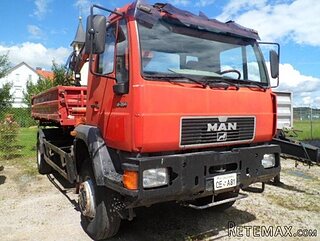 Man 18264 sa dizalico, 1998 god.
 Utovarivač jcb 2cx
 Kosilica vicon
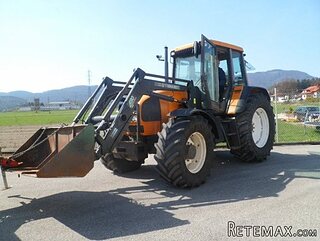 Renault temis 630 z nakladačem
 Robinzoni
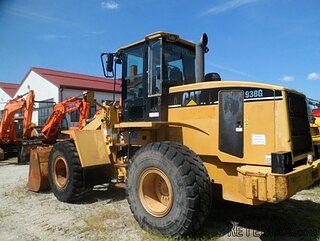 Caterpilar 938
 Ремонт устройств струйной печати
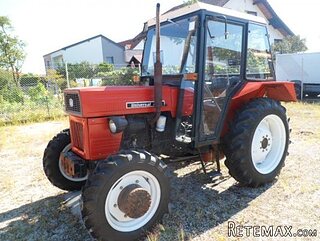 Univerzal 445
 turizam