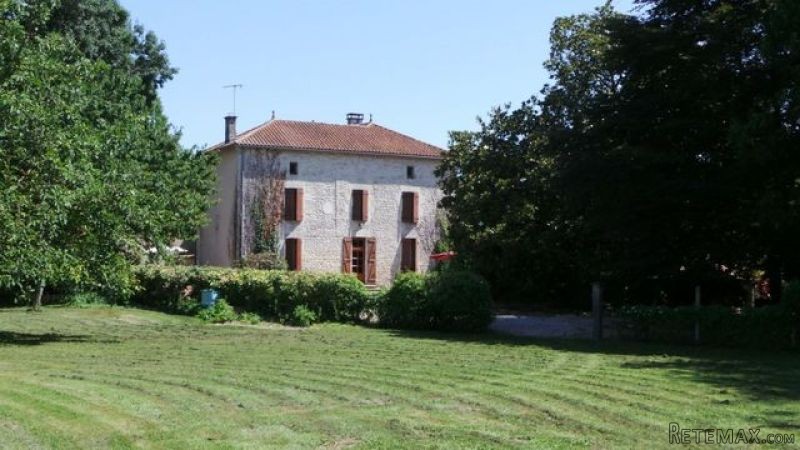
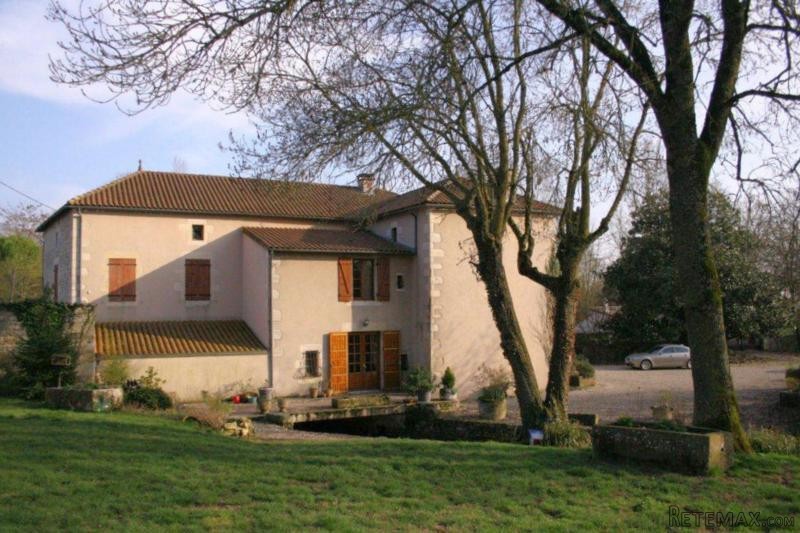
House
Ground floor
There are three entrances to the house - from the lane to the front from where the door opens to the kitchen), from the drive/parking area where a door open to the main reception rooms and to the rear where a door opens to a bedroom.
Entering from the lane, the door opens into a farmhouse-style kitchen (17 sq m) with terracotta tiled floor, exposed beam ceiling, exposed stone wall and some fitted units. To the left a wide doorway opens through to the two main reception rooms. The dining room (24 sq m) has a terracotta tiled floor, exposed beam ceiling, exposed stone walls and a part-glazed door to the garden. It also has an open-fireplace - (open on two sides and therefore shared with the kitchen). To the rear of the dining room a very wide opening leads through to the sitting room (26 sq m) with terracotta tiled floor, exposed stone walls, exposed beam ceiling and a fireplace.
To the rear of the kitchen a doorway opens into an internal hall (off which is a ground floor WC). To the rear of this hall a door opens to a bedroom (19 sq m - equally useful as a library/music room/office or more formal entrance hall) with terracotta tiled floor and a pair of glazed door to the garden terrace.
First floor
A spiral staircase rises from the internal hall to a very large first floor landing (26 sq m) with tiled floor and exposed beam ceiling. This space is easily large enough for use as an office or first floor sitting area. Off the landing are three bedrooms (25 sq m, 19 sq m and 15 sq m), each with tiled floors and exposed beam ceilings. Also off landing is the bathroom (bath, shower wash-basin and WC).
To the side of the landing a door opens into a very large room (64 sq m) with exposed stone walls and exposed beam ceiling. Most of the conversion to habitable space has been completed - the walls are pointed and the windows are in place. With little effort this huge room could be fully incorporated into the habitable space.
Attic
Wooden steps from the large first floor room rises to the attics (95 sq m and 51 sq m). These spacious rooms have potential, although there would be limited head-height below the main tie beams (1.7m - about 5 feet five inches).
Mill rooms
To the side of the house, on the ground floor, are two rooms which formed part of the mill workings - the first room (35 sq m) has a stone fireplace and has, in part, retained its original flagstone floor. This room has a staircase to the large, nearly finished room accessed via the first floor landing. To the rear of the room is a store room. Next to this is the former wheel room, below which passes the mill race.
Exterior
The house sits on a plot of 6370 sq m. The garden is left mainly to lawn with a number of mature trees. To the side of the house is a parking area and to the rear is a terrace overlooking the mill race, which divides the garden into two sections. A pretty bridge spans the race and provides access to the second part of the garden (which also has its own road access). In this section there is a good-size stone barn for which the current owners have applied for planning permission. This could make a delightful guest-house / g�te. In addition to the race, there is a large pond on the property.
This is a delightful property in a great location - on the edge of the small town of Chef Boutonne with all of its facilities yet with the countryside right on the doorstep.
FLOORPLAN
To open a floorplan in a new window, click here.
Fast
facts
Habitable
area (m2 - approx.): 180
Beds: 4 room for several more
Land (m2 -
approx.): 6370
Outbuildings: Yes
Swimming
pool: No
Situation: Town - edge of town
State of
repair: Good
Heating
system: Heat exchanger
Sanitation
system: Mains drainage
Taxe
fonciere €: 1398
Nearest shop: 800m
Nearest bar: 800m
Nearest town: in Chef Boutonne

 Volkswagen Golf VI 1.6 Tdi
 Traktor Steyr 8080 Turbo 4x4
 Prikollica DAV za prjevoz vozila
 Traktor Imt 560
 Balirka Welger AP41
 Universal 445 2 komada
 Prskalice NOVO!!!
 Mercedes 307, 1986 god.
 Torpedo 9006 Adriatic OGLAS IZ USLUGE
 Creina 2700l
 26' Glacier Bay 2690 Coastal Runner 2..
 31' Chris-Craft Commander 1969
 Traktor Lamborghini R3 110 EVO
 Kombajn/berač za grožđe