
Voitures et camions
4.206 annonces
Ouvrir Voitures et camions →4.206 annonces actives
Voitures4.052
Pièces pour voitures67
Motos et cyclomoteurs37
Pièces pour motos3
Camions11
Pièces pour camions1
Véhicules utilitaires13
Pièces pour véhicules utilitaires0
Camping-cars4
Équipement pour voitures7
Véhicules de collection5
Équipement pour motos0
Équipement pour camions0
Équipement pour véhicules utilitaires1
Services et magasins3
Échange/Recherche2
Immobilier
484.833 annonces
Ouvrir Immobilier →484.833 annonces actives
Terrains à bâtir26.700
Terrains agricoles780
Locaux commerciaux19.653
Maisons préfabriquées38
Appartements70.689
Maisons184.856
Garages et parkings221
Chambres116
Appartements82.287
Maisons de vacances1.937
Hôtels784
Villas77.519
Restaurants124
Autres18.253
Hôpitaux, bureaux de poste3
Fermes et terrains873
Machines et outils
346 annonces
Ouvrir Machines et outils →346 annonces actives
Marketplace
Ferme et chevaux13
Art et artistes62
Antiquités20
Santé et médecine120
Vêtements et habillement70
Téléphones mobiles215
Hôtels, voyages, tourisme18.425
Animaux de compagnie et autres animaux1.949
Pour enfants et bébés14
Nautisme et aviation24.221
Ordinateurs et électronique197
Services1.393
Livres et magazines6
Instruments de musique54
Emploi2.533
Maison et jardin411
Sports et fitness115
Rencontres145
Audio, vidéo, photo77
Divertissement23
Tous les autres298
Mot de passe oublié ?
Vous n'avez pas de compte ? S'inscrire
Top
 Chevrolet Corvette
12.000 EUR
 Hörn 1, Lakene, Hagfors
47.000 EUR
 Ängsstigen 18, Sunnemo, Hagfors
42.000 EUR
 Nueva promoción está ubicado en una parcel..
293.000 EUR
 Busserolles (Dordogne) - A gorgeous six be..
289.950 EUR
 Le Lindois (Charente) - Impressive 4 bedro..
275.600 EUR
 Chalet individual con parcela de terreno d..
625.000 EUR
 Saint Saud Lacoussière (Dordogne) - Buildi..
52.500 EUR
 Marval (Haute Vienne) - Stunning barn conv..
218.500 EUR
 Ste Fortunade (19) - Superb Manor house, p..
832.000 EUR
 Esta villa, diseñada con una emocionante c..
3.350.000 EUR
 Marval (Haute Vienne/Dordogne Border) - Re..
290.000 EUR
 Nr Rocamadour (Lot) - An excellent tourist..
748.800 EUR
 Istra zemljište za prodaju 4.047 m2
38.000 EUR
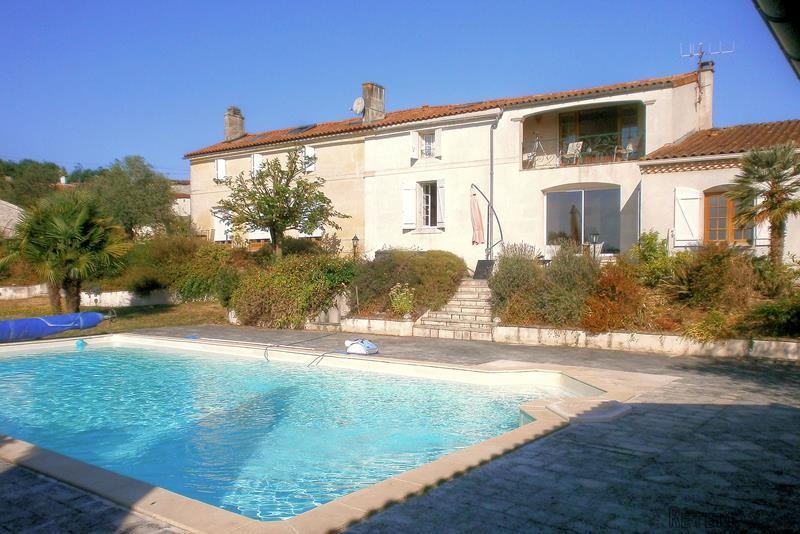
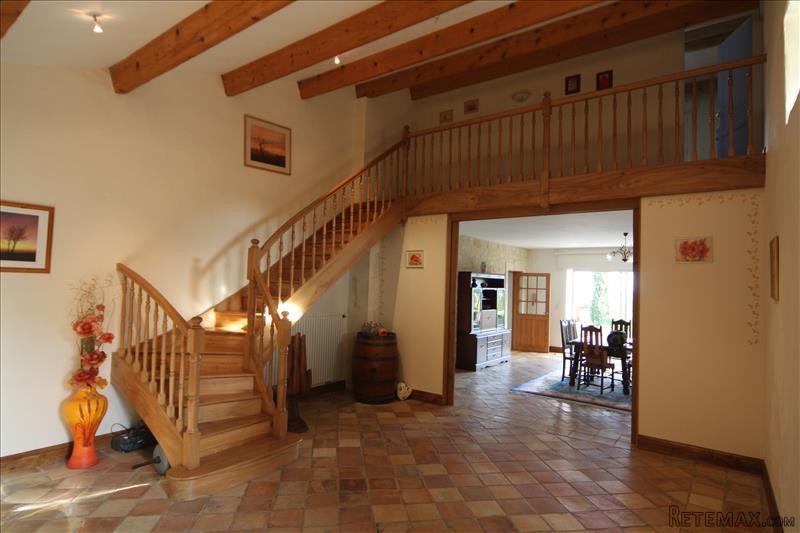
Spacious Home In Idyllic Location
Localisation
Europe › France › Poitou-Charentes
Date d'ajout: 29.03.2017 à 19:11
Date d'expiration: 17.02.2031 à 11:23
Nombre de vues: 91
ID de l'annonce 445960
Caractéristiques techniques
Destination
Vente
Surface habitable
220 m²
Chambres
4
Description
Located in a friendly hamlet in the rolling hills close to historic Cognac Town, this property would make a truly luxurious holiday home, with sun filled terraces from which you can enjoy the ever changing views across the vineyards.
House
Ground floor
The front door opens into a huge reception room (61 sq m) with terracotta tiled floor, exposed beams and an exposed stone wall. This room can be divided into two rooms by closing some built-in sliding doors. Currently this room is divided into a large entrance hall (with home office) and a dining area with glazed doors to a rear patio.
To the left of the dining area a door opens into the kitchen (32 sq m) with tiled floor, exposed beam ceiling, exposed stone wall and fitted units. To the rear of the kitchen a doorway opens into a utility area with WC. From here a door opens into the garage. There is also a door from the kitchen to the rear patio.
To the right of the dining area a dressed stone archway opens into a reception room (26 sq m) with wooden floor which in turn opens into a further large reception room (54 sq m) with fireplace and three pairs of glazed doors opening onto the rear patio.
First floor
A wooden staircase rises from the main entrance area to a first floor landing, off which are four bedrooms (17 sq m, 17 sq m, 14 sq m and 9 sq m). The first bedroom has glazed doors that open onto a private south-east facing balcony with exceptional views over the garden and the vineyards and woodland beyond. There is a very large family bathroom (16 sq m) with bath, shower and two washbasins. There are also a separate WC and a smaller bathroom (bath and washbasin).
Garden
There is a courtyard to the north side of the house and a terrace leading to the garden to the south side. Which is attractively planted with mature specimen shrubs and plants with terracing around the large swimming pool (12m x 6m).
To the side of the pool is the pool house with kitchen area, covered dining terrace, WC and shower. Plus an additional 2 acres of meadow land.
Outbuildings
Attached to the house is a double garage and there is a cellar below the terrace, housing the pump and filter equipment for the pool. Opposite the house is a useful outbuilding with conversion potential.
Power Generation
The house is sold equipped with solar panels (on the barn) which generate electricity that is sold on contract back to EDF - these currently produce around 1500 euros of income a year. The panels are sold with the property and are still in warranty.
The house was recently re-roofed. This is a large house with great living space - set in the countryside and not on a road - only a short drive from Cognac.
The nearest village is only 1km away and has a boulangerie and a bar.
Fast
facts
Habitable
area (m2 - approx.): 220
Beds: 4
Land (m2 -
approx.): 13950
Outbuildings: Yes
Swimming
pool: Yes
Situation: Rural
State of
repair: Good
Heating
system: oil-fired central heating
Sanitation
system: septic tank
Taxe
fonciere €: tbc
Nearest shop: 1km
Nearest bar: 1km
Nearest town: Cognac 9 km
House
Ground floor
The front door opens into a huge reception room (61 sq m) with terracotta tiled floor, exposed beams and an exposed stone wall. This room can be divided into two rooms by closing some built-in sliding doors. Currently this room is divided into a large entrance hall (with home office) and a dining area with glazed doors to a rear patio.
To the left of the dining area a door opens into the kitchen (32 sq m) with tiled floor, exposed beam ceiling, exposed stone wall and fitted units. To the rear of the kitchen a doorway opens into a utility area with WC. From here a door opens into the garage. There is also a door from the kitchen to the rear patio.
To the right of the dining area a dressed stone archway opens into a reception room (26 sq m) with wooden floor which in turn opens into a further large reception room (54 sq m) with fireplace and three pairs of glazed doors opening onto the rear patio.
First floor
A wooden staircase rises from the main entrance area to a first floor landing, off which are four bedrooms (17 sq m, 17 sq m, 14 sq m and 9 sq m). The first bedroom has glazed doors that open onto a private south-east facing balcony with exceptional views over the garden and the vineyards and woodland beyond. There is a very large family bathroom (16 sq m) with bath, shower and two washbasins. There are also a separate WC and a smaller bathroom (bath and washbasin).
Garden
There is a courtyard to the north side of the house and a terrace leading to the garden to the south side. Which is attractively planted with mature specimen shrubs and plants with terracing around the large swimming pool (12m x 6m).
To the side of the pool is the pool house with kitchen area, covered dining terrace, WC and shower. Plus an additional 2 acres of meadow land.
Outbuildings
Attached to the house is a double garage and there is a cellar below the terrace, housing the pump and filter equipment for the pool. Opposite the house is a useful outbuilding with conversion potential.
Power Generation
The house is sold equipped with solar panels (on the barn) which generate electricity that is sold on contract back to EDF - these currently produce around 1500 euros of income a year. The panels are sold with the property and are still in warranty.
The house was recently re-roofed. This is a large house with great living space - set in the countryside and not on a road - only a short drive from Cognac.
The nearest village is only 1km away and has a boulangerie and a bar.
Fast
facts
Habitable
area (m2 - approx.): 220
Beds: 4
Land (m2 -
approx.): 13950
Outbuildings: Yes
Swimming
pool: Yes
Situation: Rural
State of
repair: Good
Heating
system: oil-fired central heating
Sanitation
system: septic tank
Taxe
fonciere €: tbc
Nearest shop: 1km
Nearest bar: 1km
Nearest town: Cognac 9 km
Équipements et options +
Simulateur de crédit +
Avis +
Avis (0)
★ Rédiger un avisPas encore d'avis — soyez le premier à partager votre expérience.
★ Rédiger un avis
Annonces similaires Retemax
-
 990.000 EUR
Matulji -Samostojeća kuća s poslovnim prostorom
-

 490.000 EUR
KRK, samostojeća kuća s bazenom
-
 160.000 EUR
Na prodaju vikend kuca na Banstolu
 900.000 EUR
Turisticki kompleks na Fruskoj Gori
-
 45.000 EUR
Prodajem kucu u centru Jarkovca
 225.000 EUR
Prodajem LUX kucu u Smederevu
-

 470.000 EUR
POBRI, prodaje se interesantna kuća