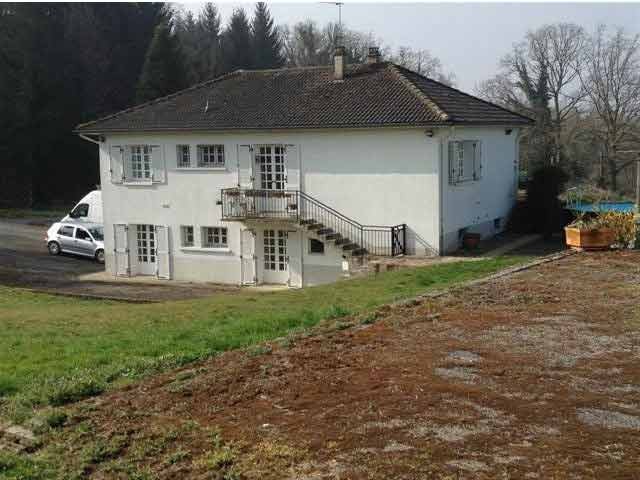
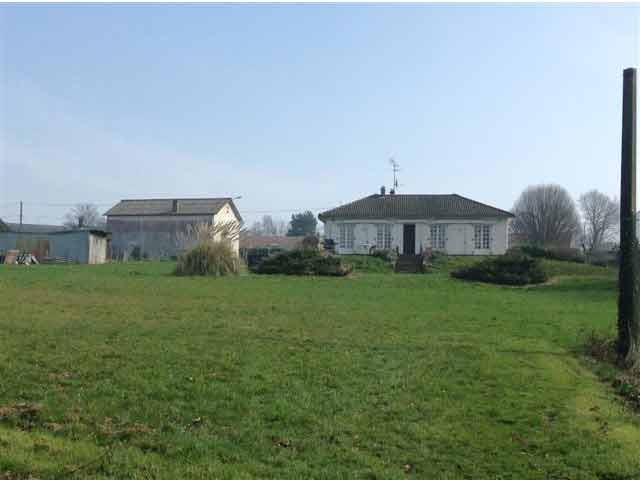
Set in a quiet small village close to Oradour-sur-Vayres, this property includes a
5-bed roomed house comprising a basement with:
- a garage (-22 m2)
- a kitchen (-20 m2)
- bedroom 4 or study (-16 m2)
- cellar underneath the terrace (-28 m2)
- storage and utility room (-4 m2)
- unfinished bedroom 5 with walk-in wardrobe (-14 m2).
A living floor on top of garage level:
- terrace (-28 m2)
- entrance hall
- kitchen open into
- dining and living room (-43 m2)
- shower room
- WC
- corridor
- bedroom 1 (-12 m2) with fitted wardrobe
- bedroom 2 (-12 m2)
- bedroom 3 (-9 m2) with fitted wardrobe.
Electric and wood fired heating.
Double-glazing throughout.
Individual sewage drainage system (septic tank).
Large workshop outbuilding (-63 m2) with first floor of the same size.
Garden all around with a shed (-24 m2 with electricity connected), a tennis court and an above ground swimming pool.
A plot of land only separated from the garden by a rural lane.
Total area approx. 2.3 hectares (approx. 5.6 acres).
Consommation conventionnelle :
9999 kWh ep/m2.an
Estimation des Gaz a effet de serre :
9999kg eqCO2/m2.an

 Volkswagen Golf VI 1.6 Tdi
 Traktor Steyr 8080 Turbo 4x4
 Prikollica DAV za prjevoz vozila
 Traktor Imt 560
 Balirka Welger AP41
 Universal 445 2 komada
 Prskalice NOVO!!!
 Mercedes 307, 1986 god.
 Torpedo 9006 Adriatic OGLAS IZ USLUGE
 Creina 2700l
 26' Glacier Bay 2690 Coastal Runner 2..
 31' Chris-Craft Commander 1969
 Traktor Lamborghini R3 110 EVO
 Kombajn/berač za grožđe