
Coches y camiones
4.150 anuncios
Abrir Coches y camiones →4.150 anuncios activos
Coches4.021
Piezas para coches51
Motos y ciclomotores35
Piezas para motos3
Camiones10
Piezas para camiones2
Vehículos comerciales11
Piezas para vehículos comerciales0
Autocaravanas4
Equipamiento para coches5
Vehículos clásicos5
Equipamiento para motos0
Equipamiento para camiones0
Equipamiento para vehículos comerciales0
Servicios y tiendas2
Intercambio/Se busca1
Inmuebles
484.742 anuncios
Abrir Inmuebles →484.742 anuncios activos
Terrenos edificables26.694
Terrenos agrícolas766
Locales comerciales19.650
Casas prefabricadas36
Pisos70.688
Casas184.820
Garajes y plazas de aparcamiento221
Habitaciones115
Pisos82.280
Casas de vacaciones1.936
Hoteles784
Villas77.505
Restaurantes124
Otros18.249
Hospitales, oficinas de correos3
Fincas y terrenos871
Maquinaria y herramientas
245 anuncios
Abrir Maquinaria y herramientas →245 anuncios activos
Carretillas elevadoras3
Dispositivos electrónicos13
Equipamiento de hostelería16
Equipamiento para comercios10
Herramientas eléctricas5
Herramientas manuales4
Instrumentos de medición2
Maquinaria agrícola78
Maquinaria de construcción18
Maquinaria de procesamiento7
Maquinaria forestal2
Otra maquinaria78
Otras herramientas9
Marketplace
Granja y caballos10
Arte y artistas60
Antigüedades12
Salud y medicina87
Ropa y confección66
Teléfonos móviles188
Hoteles, viajes, turismo18.415
Mascotas y animales1.117
Para niños y bebés13
Náutica y aviación24.220
Informática y electrónica155
Servicios1.107
Libros y revistas7
Instrumentos musicales40
Empleo2.512
Hogar y jardín379
Deportes y fitness105
Contactos7
Audio, vídeo, foto57
Entretenimiento13
Todos los demás256
¿Has olvidado tu contraseña?
¿No tienes cuenta? Registrarse
Top
 50' Marquis 500 Sport Coupe 2009
515.200 EUR
 70' Azimut 70 Flybridge Trade In 2010
1.287.200 EUR
 70' Elliott Custom Luxury Sports Fish..
245.100 EUR
 65' Bering Pilothouse 2013
1.657.800 EUR
 30' Regal 30 Express 2015
91.400 EUR
 22' Robalo R227 Dual Console 2018
 62' Prestige 620 Flybridge 2014
909.900 EUR
 74' Ocean Alexander 74 Open Flybridge..
1.910.500 EUR
 90' Custom Boundless 2009
573.400 EUR
 85' Aicon Flybridge 2006
2.659.200 EUR
 44' Leopard 44 2014
394.700 EUR
 55' Cape Horn Yachts 55 2000
498.600 EUR
 Višnjan, imanje za obnovu s pogledom na mo..
215.000 EUR
 Kuća Žbandaj, 3 spavaće sobe i bazen
275.000 EUR
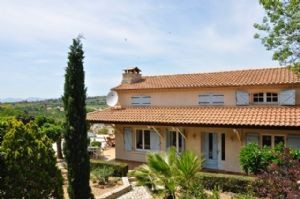
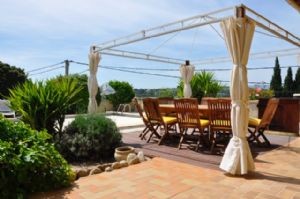
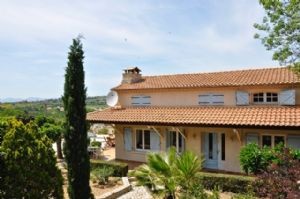
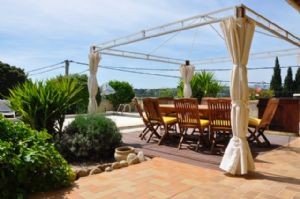
Spacious Villa With 5 Bedrooms On A..
Ubicación
Europa › Francia
Fecha de publicación: 23.05.2015 a las 19:34
Fecha de caducidad: 27.06.2031 a las 12:58
Número de visitas: 174
ID del anuncio 293152
Datos técnicos
Uso
Venta
Dormitorios
5
Descripción
A superb, quality villa from the 1970, beautifully refurbished, with pool, garage, terraces, garden and views, on an enclosed plot of 1440 m², within 200 meters of the village centre. The house offers 200 m² of living space comprising of a very well equipped open-plan kitchen, dining area and bright living room, 5 bedrooms, 3 bathrooms, laundry area, garden shed, huge garage, 10x5 meter pool, a children's play area, low-maintenance garden and south facing terraces on 1440 m² with lovely views.
Property features:
Swimming pool
Immediately habitable
City/town/village centre
House
Property Details:
In a sought-after village offering all shops, restaurants, schools,... 15 minutes to Beziers, 25 minutes from beaches, 20 minutes to Pezenas and the A9, less than 1 hour from Montpellier and Narbonne.
A superb, quality villa from the 1970, beautifully refurbished, with pool, garage, terraces, garden and views, on an enclosed plot of 1440 m², situated at the entrance of a lively village, within 200 meters of the village centre. The house has been designed optimising space, light and comfort using high quality materials and modern technology. The house offers 200 m² of living space over two levels comprising of a very well equipped open-plan kitchen, dining area and bright living room, 5 bedrooms, 3 bathrooms, laundry area, garden shed, huge garage, 10x5 meter pool, a children's play area, fenced surrounding low-maintenance garden and south facing terraces on a plot of 1440 m², very private, with lovely open views of the countryside. An impressive villa, carefully planned, ensuring all aspects such as kitchen, bathrooms, heating/cooling, lighting, pool and security were considered to optimise comfort and space.
Basement = Garage entrance from lower paralel street, iron door with stairs up to patio terrace + garage of 236 m² with electric door and internal access to main living area above (large enough to fit 8 or 9 cars and numerous possibilities to convert if wanted).
Ground = Entrance hall of 10 m² + large open living area of 50 m² with a comfortable flow between the artisan oak kitchen, dining area and lounge, with fireplace, recessing patio doors onto terraces, and nice pointed stone wall features + corridor of 10 m² + bedroom of 13 m² with ensuite bathroom of 7 m² (corner bath, shower, sink, wc) + bedroom of 13 m² + separate wc of 2.8 m² (with hand-basin) + storage room of 4 m² + laundry area of 5 m² with doors onto the terrace accessing the clothes drying area and outbuilding / greenhouse + door with stairs down to garage.
1st = Landing and corridor of 16 m² + bedroom of 12 m² with dressing room of 10 m² + bathroom of 9 m² (shower, cornerbath, sink, wc) + bedroom of 11 m² + bedroom of 12.6 m² with bathroom of 7.5 m² (shower, sink, wc and door to the corridor) + 4 attic spaces of 10.5 m², 17.7 m², 20 m² and 13.6 m² (ideal for further conversion into office or other bedroom / bathroom).
Exterior = Practical outbuilding used as greenhouse, workshop, clothes drying area and wood store (with sink) + heated pool of 5x10m with electric security shutter + childrens play area (slide, swings) + covered tiled terraces along three sides of the house with summer kitchen and barbecue, natural stone paving + terraced landscaped garden with mediteranean plants, flowers, mulberry trees with open views of the countryside + the gardens are enclosed and feature an unusual stone and wrought iron gothic style gate and have lighting along its paths.
Sundry = Reversible air in main living area + fireplace + electric heating + secure gated entrance with intercom doorbell + mains water and sewage + well with pump for garden + automatic watering system + town gas available at boundary of property + entirely re-wired, re-plumbed, re-roofed + new windows and shutters + broadband + annual land tax around 1400 €.
Price = 605.000 € (Spacious villa with 5 bedrooms on 1440 m² with heated pool and wide views)
Property features:
Swimming pool
Immediately habitable
City/town/village centre
House
Property Details:
In a sought-after village offering all shops, restaurants, schools,... 15 minutes to Beziers, 25 minutes from beaches, 20 minutes to Pezenas and the A9, less than 1 hour from Montpellier and Narbonne.
A superb, quality villa from the 1970, beautifully refurbished, with pool, garage, terraces, garden and views, on an enclosed plot of 1440 m², situated at the entrance of a lively village, within 200 meters of the village centre. The house has been designed optimising space, light and comfort using high quality materials and modern technology. The house offers 200 m² of living space over two levels comprising of a very well equipped open-plan kitchen, dining area and bright living room, 5 bedrooms, 3 bathrooms, laundry area, garden shed, huge garage, 10x5 meter pool, a children's play area, fenced surrounding low-maintenance garden and south facing terraces on a plot of 1440 m², very private, with lovely open views of the countryside. An impressive villa, carefully planned, ensuring all aspects such as kitchen, bathrooms, heating/cooling, lighting, pool and security were considered to optimise comfort and space.
Basement = Garage entrance from lower paralel street, iron door with stairs up to patio terrace + garage of 236 m² with electric door and internal access to main living area above (large enough to fit 8 or 9 cars and numerous possibilities to convert if wanted).
Ground = Entrance hall of 10 m² + large open living area of 50 m² with a comfortable flow between the artisan oak kitchen, dining area and lounge, with fireplace, recessing patio doors onto terraces, and nice pointed stone wall features + corridor of 10 m² + bedroom of 13 m² with ensuite bathroom of 7 m² (corner bath, shower, sink, wc) + bedroom of 13 m² + separate wc of 2.8 m² (with hand-basin) + storage room of 4 m² + laundry area of 5 m² with doors onto the terrace accessing the clothes drying area and outbuilding / greenhouse + door with stairs down to garage.
1st = Landing and corridor of 16 m² + bedroom of 12 m² with dressing room of 10 m² + bathroom of 9 m² (shower, cornerbath, sink, wc) + bedroom of 11 m² + bedroom of 12.6 m² with bathroom of 7.5 m² (shower, sink, wc and door to the corridor) + 4 attic spaces of 10.5 m², 17.7 m², 20 m² and 13.6 m² (ideal for further conversion into office or other bedroom / bathroom).
Exterior = Practical outbuilding used as greenhouse, workshop, clothes drying area and wood store (with sink) + heated pool of 5x10m with electric security shutter + childrens play area (slide, swings) + covered tiled terraces along three sides of the house with summer kitchen and barbecue, natural stone paving + terraced landscaped garden with mediteranean plants, flowers, mulberry trees with open views of the countryside + the gardens are enclosed and feature an unusual stone and wrought iron gothic style gate and have lighting along its paths.
Sundry = Reversible air in main living area + fireplace + electric heating + secure gated entrance with intercom doorbell + mains water and sewage + well with pump for garden + automatic watering system + town gas available at boundary of property + entirely re-wired, re-plumbed, re-roofed + new windows and shutters + broadband + annual land tax around 1400 €.
Price = 605.000 € (Spacious villa with 5 bedrooms on 1440 m² with heated pool and wide views)
Equipamiento y extras +
Calculadora de préstamos +
Reseñas +
Reseñas (0)
★ Escribe una reseñaTodavía no hay reseñas — sé el primero en compartir tu experiencia.
★ Escribe una reseña
Anuncios similares
-

-


-


-


-
 1.360.000 EUR
Villa for sale in Moraira (Pla del Mar) Costa..
 1.360.000 EUR
Villa for sale in Moraira (Pla del Mar) Costa..