House
Ground floor
The front door opens to an entrance hall with tiled floor. To the left a pair of glazed doors opens to a large dual-aspect L-shaped living room (42m2) with wooden floor, attractive stone fireplace and French windows to both the front and back gardens. This room has plenty of space for ample sitting and dining areas.
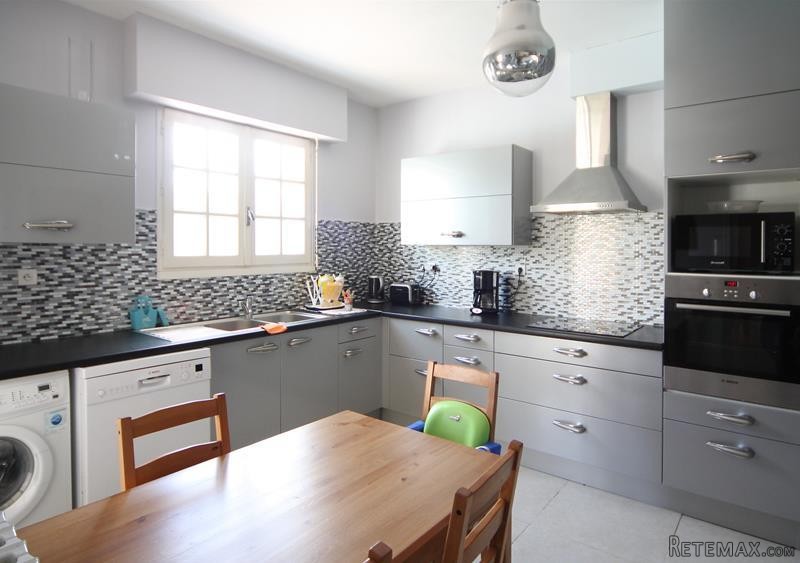
To the far end of the entrance hall a door opens to a kitchen (13m2) with tiled floor a modern fitted kitchen units. To the left of the kitchen is a pantry/store room which in turn has access to the dining area in the main living room. There is also a door from the kitchen to a covered terrace that overlooks the garden and the pool.
To the back of the entrance hall a corridor provides access to three double bedrooms (14m2, 13m2 and 12m2) - one of which has an ensuite shower room (shower and wash-basin). Also off the corridor are a large family bathroom (bath, shower, twin wash-basins and WC) as well as a separate WC.
First floor
A wooden staircase rises from the entrance hall to the first floor landing, off which are two more double-bedrooms (16m2 and 11.5m2) as well as a shower room (shower, wash-basin and WC).
Garage
Attached to the house is a double garage (with development potential - subject to any relevant planning permissions). As well as providing garaging for two cars, it also houses the gas-fired central heating boiler, a water softener and there is also a small cellar.
Outside
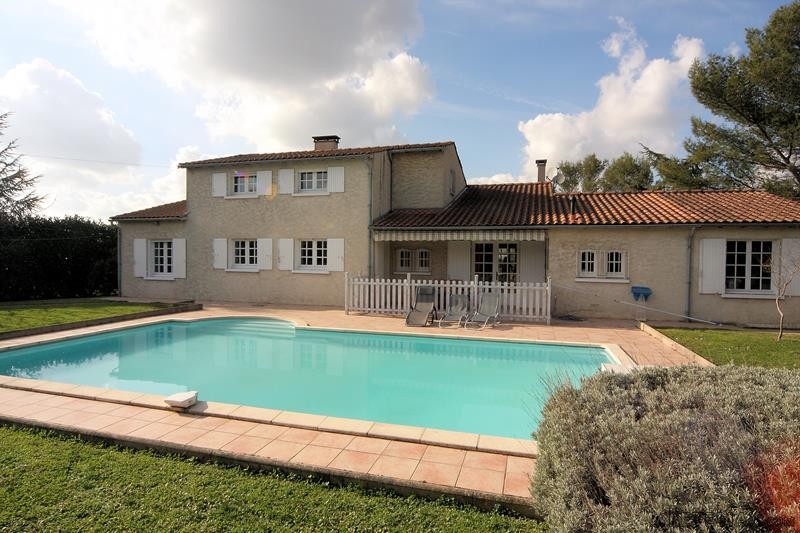
The house sits on a level plot of 2175 m2 (just over half an acre - unusual for a town location). To the front of the house the garden is mainly laid to lawn with a number of mature specimen trees with the drive running along one side. To the back of the house is the swimming pool surround by terracing - beyond this the garden is again mainly laid to lawn with a few mature trees. To one side of the house there is another section of garden which could make a great vegetable garden.
This is a substantial house set towards the edge of town but with easy access to the shops, restaurants bars and parks. Ideal as a family home it would equally suit those who want a holiday home with all the benefits that a town location brings.
Fast
facts
Habitable
area (m2 - approx.): 180
Beds: 5
Land (m2 -
approx.): 2175
Outbuildings: Yes (attached bouble garage)
Swimming
pool: Yes
Situation: Town
State of
repair: Good
Heating
system: Mains gas-fired central heating
Sanitation
system: Mains drainage
Taxe
fonciere €: 2400 (in 2016)
Nearest shop: 800m
Nearest bar: 800m
Nearest town: in Cognac

 Jeep Wrangler
 Chevrolet Corvette
 Hörn 1, Lakene, Hagfors
 Ängsstigen 18, Sunnemo, Hagfors
 Nueva promoción está ubicado en una parcel..
 Busserolles (Dordogne) - A gorgeous six be..
 Le Lindois (Charente) - Impressive 4 bedro..
 Chalet individual con parcela de terreno d..
 Saint Saud Lacoussière (Dordogne) - Buildi..
 Marval (Haute Vienne) - Stunning barn conv..
 Ste Fortunade (19) - Superb Manor house, p..
 Esta villa, diseñada con una emocionante c..
 Marval (Haute Vienne/Dordogne Border) - Re..
 Nr Rocamadour (Lot) - An excellent tourist..