
Autos und Lkw
4.186 Anzeigen
Öffnen Autos und Lkw →4.186 aktive Anzeigen
Immobilien
484.844 Anzeigen
Öffnen Immobilien →484.844 aktive Anzeigen
Maschinen und Werkzeuge
280 Anzeigen
Öffnen Maschinen und Werkzeuge →280 aktive Anzeigen
Marketplace
Landwirtschaft und Pferde13
Kunst & Künstler62
Antiquitäten13
Gesundheit und Medizin113
Kleidung70
Handys215
Hotels, Reisen und Tourismus18.424
Haustiere und Tiere1.971
Für Kinder und Babys14
Nautik und Luftfahrt24.221
Computer & Elektronik197
Dienstleistungen1.308
Bücher und Zeitschriften7
Musikinstrumente54
Jobs2.530
Haus und Garten412
Sport und Fitness116
Kontaktanzeigen12
Audio, Video, Foto78
Unterhaltung21
Alle anderen294
Passwort vergessen?
Sie haben noch kein Konto? Registrieren
Top
 POCINKANA CISTERNA ZA GNOJNICO 7000 LITR
6.900 EUR
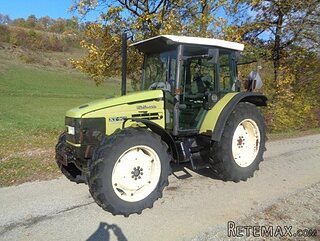 HURLIMANN XT 909
12.700 EUR
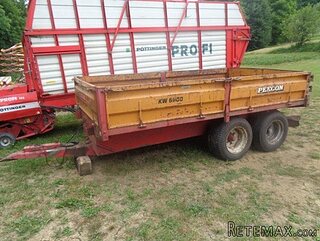 KIPER PRIKOLICA 6 TON
3.700 EUR
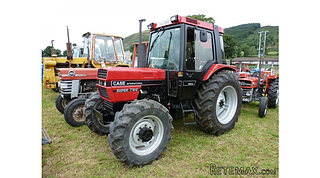 Traktor Case 885 xl
1 EUR
 38' Cabo 38 Express 2008
298.300 EUR
 Zetor 8441 Proxima
12.300 EUR
 Belarus 952
7.600 EUR
 Fendt 308
12.900 EUR
 John Deere 5720
15.200 EUR
 Sport Kawasaki Zx6R
1.490 EUR
 Garten Garnitur mit 6 stapelstühlen
280 EUR
 Scooter Piaggio Fly 50, silver
600 EUR
 Audi A6 2.0 TDI
4.500 EUR
 Квартира с ремонтом ,мебелью и техникой
83.000 EUR


Spacious village house with potential..
Standort
Hinzugefügt am: 05.04.2017 um 17:08
Ablaufdatum: 17.02.2031 um 11:23
Seitenaufrufe: 183
Anzeigen-ID 483247
Technische Daten
Zweck
Verkauf
Wohnfläche
2.092 m²
Schlafzimmer
5
Beschreibung
Spacious village house with potential to be divided
This very large village house has real potential to create an independent house / g�te.
location
House
Ground floor
The front door opens to the entrance hall with tiled floor. To the left of the hall there are doors to the utility / boiler room and to a shower room (shower and wash-basin). To the rear of the hall a door opens to a room (4.5m x 2.7m = 12 sq m -formerly a kitchen) with exposed beam ceiling. Off the kitchen is a WC.
An archway from this room opens to a pretty reception room (5.5m x 4.6m = 25 sq m) with wooden floor, exposed beam ceiling, attractive Charentaise fireplace and a glazed door to the courtyard garden. To one side of the room a staircase rises to the first floor.
To the right of the entrance hall a door opens to a large kitchen (5.9m x 5.9m = 35 sq m) with tiled floor, exposed beam ceiling, fitted kitchen units and plenty of space for large kitchen table.
To the left of the kitchen (and semi-open plan with it) is a very large dining room (7.3m x 6m = 43 sq m) with terracotta tiled floor, exposed beam ceiling and an impressive bread oven (formerly the village boulangerie's oven - no longer useable) which makes a great feature. There is also a door to the courtyard.
To the other side of the kitchen (and semi-open plan with it) is a spacious sitting room (5.9m x 5.4m = 32 sq m) with tiled floor exposed beam ceiling, large open fireplace and a set of glazed doors opening onto the main garden.
First floor
A wooden staircase rises to the first floor landings (there are two), off which are five large double bedrooms (6.2m x 6m = 37 sq m, 5.9m x 5.1m 30 sq m, 6m x 4.6m = 27 sq m, 5.7m x 4m = 23 sq m and 5.2m x 4.2m = 22 sq m). Also off the landing are a large bathroom (bath, shower and twin wash-basins) a separate WC and a dressing room (with potential to become another shower room).
Exterior
To one side of the house is a good-size garden, mainly laid to lawn with a number of trees, shrubs and flower beds. Wrapping around this side of the house is a large terrace. To the other is a courtyard garden with lawn, a raised terrace and which has its own street access.
Linking the two gardens is a an outbuilding which provides useful storage and covered parking.
This is large house with large rooms providing plenty of space for a big family. Alternatively it could be possible to split the house back into two properties each with its own garden and street access - perhaps with business or income potential.
This very large village house has real potential to create an independent house / g�te.
location
House
Ground floor
The front door opens to the entrance hall with tiled floor. To the left of the hall there are doors to the utility / boiler room and to a shower room (shower and wash-basin). To the rear of the hall a door opens to a room (4.5m x 2.7m = 12 sq m -formerly a kitchen) with exposed beam ceiling. Off the kitchen is a WC.
An archway from this room opens to a pretty reception room (5.5m x 4.6m = 25 sq m) with wooden floor, exposed beam ceiling, attractive Charentaise fireplace and a glazed door to the courtyard garden. To one side of the room a staircase rises to the first floor.
To the right of the entrance hall a door opens to a large kitchen (5.9m x 5.9m = 35 sq m) with tiled floor, exposed beam ceiling, fitted kitchen units and plenty of space for large kitchen table.
To the left of the kitchen (and semi-open plan with it) is a very large dining room (7.3m x 6m = 43 sq m) with terracotta tiled floor, exposed beam ceiling and an impressive bread oven (formerly the village boulangerie's oven - no longer useable) which makes a great feature. There is also a door to the courtyard.
To the other side of the kitchen (and semi-open plan with it) is a spacious sitting room (5.9m x 5.4m = 32 sq m) with tiled floor exposed beam ceiling, large open fireplace and a set of glazed doors opening onto the main garden.
First floor
A wooden staircase rises to the first floor landings (there are two), off which are five large double bedrooms (6.2m x 6m = 37 sq m, 5.9m x 5.1m 30 sq m, 6m x 4.6m = 27 sq m, 5.7m x 4m = 23 sq m and 5.2m x 4.2m = 22 sq m). Also off the landing are a large bathroom (bath, shower and twin wash-basins) a separate WC and a dressing room (with potential to become another shower room).
Exterior
To one side of the house is a good-size garden, mainly laid to lawn with a number of trees, shrubs and flower beds. Wrapping around this side of the house is a large terrace. To the other is a courtyard garden with lawn, a raised terrace and which has its own street access.
Linking the two gardens is a an outbuilding which provides useful storage and covered parking.
This is large house with large rooms providing plenty of space for a big family. Alternatively it could be possible to split the house back into two properties each with its own garden and street access - perhaps with business or income potential.
Ausstattung und Extras +
Kreditrechner +
Bewertungen +
Bewertungen (0)
★ Bewertung schreibenNoch keine Bewertungen — teilen Sie als Erster Ihre Erfahrung.
★ Bewertung schreiben
Ähnliche Anzeigen
-
 110.000 EUR
Na prodaju kuca u Lazarevcu
-
 62.000 EUR
Prodaje se kuća u Magliću-Bački Petrovac
 72.500 EUR
Na prodaju kuca u Sremskoj Mitrovici
-

 110.000 EUR
RETKO U PONUDI-kuća i plac sa pogledom na Dunav
-
 189.000 EUR
MATULJI - OKOLICA, kućica u šumi
 238.000 EUR
Na prodaju porodična kuća Novi Sad-Klisa
-
 53.000 EUR
Prodajem kuću u Selenči-Bač
