
Auto e camion
4.150 annunci
Apri Auto e camion →4.150 annunci attivi
Immobili
484.742 annunci
Apri Immobili →484.742 annunci attivi
Macchinari e utensili
246 annunci
Apri Macchinari e utensili →246 annunci attivi
Marketplace
Fattoria e cavalli10
Arte e artisti60
Antiquariato12
Salute e medicina87
Abbigliamento e moda66
Cellulari188
Hotel, viaggi, turismo18.415
Animali1.121
Per bambini e neonati13
Nautica e aviazione24.220
Computer ed elettronica155
Servizi1.108
Libri e riviste7
Strumenti musicali41
Lavoro2.512
Casa e giardino379
Sport e fitness105
Incontri7
Audio, video, foto57
Intrattenimento13
Tutti gli altri256
Password dimenticata?
Non hai un account? Registrati
Top
 63' Marquis 2013
1.196.600 EUR
 93' Custom 93' Fast Ferry 2011
2.243.700 EUR
 103' Custom Fast Catamaran Ferry 2002
2.077.500 EUR
 341' Custom Geared RoRo Cargo Ships 1..
1.205.000 EUR
 33' Cobalt 336 2013
124.600 EUR
 36' Nor-Tech 3600 Supercat 2005
137.100 EUR
 68' Symbol 2005
747.500 EUR
 80' Azimut 80 Carat Flybridge 2006
1.062.800 EUR
 159' Feadship 1987
4.981.800 EUR
 77' President Custom 750 Enclosed Bri..
1.824.000 EUR
 60' Hatteras 60 Motor Yacht 2009
1.059.500 EUR
 50' Viking 50 Motoryacht 1991
128.800 EUR
 23' Polar 2300 Walkaround 2005
27.800 EUR
 48' Fountain 48 Express Cruiser 2007
389.700 EUR
Spectacular 4 bedroom modern villa..
Località
Europa › Portogallo
Data di inserimento: 13.04.2015 alle 21:58
Data di scadenza: 27.06.2031 alle 12:58
Visualizzazioni: 111
ID annuncio 56632
Dati tecnici
Destinazione d’uso
Vendita
Superficie
393 m²
Camere da letto
4
Piano
4
Descrizione
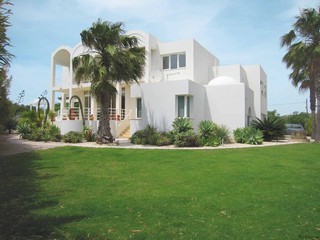
Stunning architecturally designed south facing luxury Villa with all of the quality, light, comfort & spaciousness that one could ever dream of!
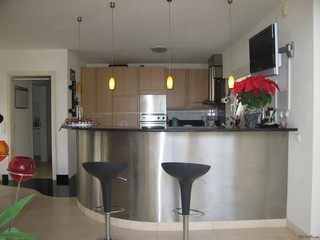
The general open-plan layout of the living areas gives a wonderful feeling with full length windows, impressive entrance hall & high ceiling in sitting room, hi-tech feature kitchen, first floor study and access to 4 double bedrooms & bathrooms; Atrium garden, salt water Swimming pool and many covered & open terraces with wonderful views over landscaped gardens and the sea. This unique property is ideal as a main residence or a very special holiday home.From the spectacular cliff top location of Ponte da Baleeira to the west of Albufeira, this exceptional villa is only 100m from the coast and 300m to the colourful marina. The city of Albufeira is a few minutes drive, Salgados 18 hole Golf course and Algarve Shopping centre 10 minutes and Faro International Airport 35 minutes drive.
The large mirrored front door leads to the hallway, with cloakroom, door to double Garage; stairs up to the main Sitting room, to the side down steps to the cosy Library, which is glased on 3 sides and to the end is a lovely exterior covered terrace, steps to the stylish chrome faced well equipped Kitchen, Dining room leading to a further terrace; to the side is the Laundry room, utility & store rooms.
Continuing up from the hall steps leads to the First floor with Spacious Guest bedroom with en-suite Shower room; Glass “bridge” to Study; The corridor overlooking the living area connects to the Master bedroom with dressing room, en-suite full bathroom with separate shower; and further on to two double bedrooms with shared shower room.
ORIGINAL PRICE 2.300.000€The large mirrored front door leads to the hallway, with cloakroom, door to double Garage; stairs up to the main Sitting room, to the side down steps to the cosy Library, which is glased on 3 sides and to the end is a lovely exterior covered terrace, steps to the stylish chrome faced well equipped Kitchen, Dining room leading to a further terrace; to the side is the Laundry room, utility & store rooms.
Continuing up from the hall steps leads to the First floor with Spacious Guest bedroom with en-suite Shower room; Glass “bridge” to Study; The corridor overlooking the living area connects to the Master bedroom with dressing room, en-suite full bathroom with separate shower; and further on to two double bedrooms with shared shower room.
ORIGINAL PRICE 2.300.000€Continuing up from the hall steps leads to the First floor with Spacious Guest bedroom with en-suite Shower room; Glass “bridge” to Study; The corridor overlooking the living area connects to the Master bedroom with dressing room, en-suite full bathroom with separate shower; and further on to two double bedrooms with shared shower room.
ORIGINAL PRICE 2.300.000€ - REF: 02-WCNV1261
The general open-plan layout of the living areas gives a wonderful feeling with full length windows, impressive entrance hall & high ceiling in sitting room, hi-tech feature kitchen, first floor study and access to 4 double bedrooms & bathrooms; Atrium garden, salt water Swimming pool and many covered & open terraces with wonderful views over landscaped gardens and the sea. This unique property is ideal as a main residence or a very special holiday home.From the spectacular cliff top location of Ponte da Baleeira to the west of Albufeira, this exceptional villa is only 100m from the coast and 300m to the colourful marina. The city of Albufeira is a few minutes drive, Salgados 18 hole Golf course and Algarve Shopping centre 10 minutes and Faro International Airport 35 minutes drive.
The large mirrored front door leads to the hallway, with cloakroom, door to double Garage; stairs up to the main Sitting room, to the side down steps to the cosy Library, which is glased on 3 sides and to the end is a lovely exterior covered terrace, steps to the stylish chrome faced well equipped Kitchen, Dining room leading to a further terrace; to the side is the Laundry room, utility & store rooms.
Continuing up from the hall steps leads to the First floor with Spacious Guest bedroom with en-suite Shower room; Glass “bridge” to Study; The corridor overlooking the living area connects to the Master bedroom with dressing room, en-suite full bathroom with separate shower; and further on to two double bedrooms with shared shower room.
ORIGINAL PRICE 2.300.000€The large mirrored front door leads to the hallway, with cloakroom, door to double Garage; stairs up to the main Sitting room, to the side down steps to the cosy Library, which is glased on 3 sides and to the end is a lovely exterior covered terrace, steps to the stylish chrome faced well equipped Kitchen, Dining room leading to a further terrace; to the side is the Laundry room, utility & store rooms.
Continuing up from the hall steps leads to the First floor with Spacious Guest bedroom with en-suite Shower room; Glass “bridge” to Study; The corridor overlooking the living area connects to the Master bedroom with dressing room, en-suite full bathroom with separate shower; and further on to two double bedrooms with shared shower room.
ORIGINAL PRICE 2.300.000€Continuing up from the hall steps leads to the First floor with Spacious Guest bedroom with en-suite Shower room; Glass “bridge” to Study; The corridor overlooking the living area connects to the Master bedroom with dressing room, en-suite full bathroom with separate shower; and further on to two double bedrooms with shared shower room.
ORIGINAL PRICE 2.300.000€ - REF: 02-WCNV1261
Dotazioni e optional +
Calcolatore del prestito +
Recensioni +
Recensioni (0)
★ Scrivi una recensioneAncora nessuna recensione — sii il primo a condividere la tua esperienza.
★ Scrivi una recensione
Annunci simili
-

-


-


-


-
 1.360.000 EUR
Villa for sale in Moraira (Pla del Mar) Costa..
 1.360.000 EUR
Villa for sale in Moraira (Pla del Mar) Costa..