
Voitures et camions
4.187 annonces
Ouvrir Voitures et camions →4.187 annonces actives
Voitures4.038
Pièces pour voitures64
Motos et cyclomoteurs35
Pièces pour motos3
Camions11
Pièces pour camions2
Véhicules utilitaires13
Pièces pour véhicules utilitaires0
Camping-cars4
Équipement pour voitures7
Véhicules de collection5
Équipement pour motos0
Équipement pour camions0
Équipement pour véhicules utilitaires1
Services et magasins3
Échange/Recherche1
Immobilier
484.815 annonces
Ouvrir Immobilier →484.815 annonces actives
Terrains à bâtir26.702
Terrains agricoles779
Locaux commerciaux19.654
Maisons préfabriquées38
Appartements70.688
Maisons184.842
Garages et parkings221
Chambres116
Appartements82.286
Maisons de vacances1.934
Hôtels784
Villas77.519
Restaurants124
Autres18.252
Hôpitaux, bureaux de poste3
Fermes et terrains873
Machines et outils
325 annonces
Ouvrir Machines et outils →325 annonces actives
Marketplace
Ferme et chevaux13
Art et artistes62
Antiquités18
Santé et médecine113
Vêtements et habillement70
Téléphones mobiles215
Hôtels, voyages, tourisme18.423
Animaux de compagnie et autres animaux1.950
Pour enfants et bébés14
Nautisme et aviation24.221
Ordinateurs et électronique197
Services1.309
Livres et magazines7
Instruments de musique54
Emploi2.531
Maison et jardin412
Sports et fitness116
Rencontres12
Audio, vidéo, photo78
Divertissement21
Tous les autres295
Mot de passe oublié ?
Vous n'avez pas de compte ? S'inscrire
Top
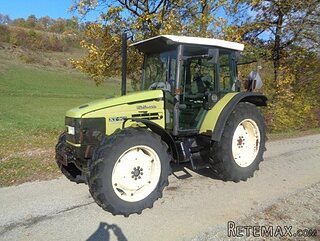 HURLIMANN XT 909
12.700 EUR
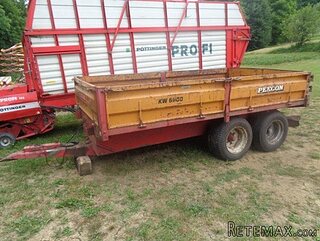 KIPER PRIKOLICA 6 TON
3.700 EUR
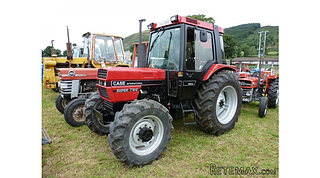 Traktor Case 885 xl
1 EUR
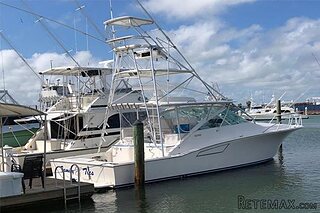 38' Cabo 38 Express 2008
298.300 EUR
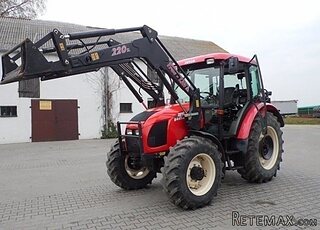 Zetor 8441 Proxima
12.300 EUR
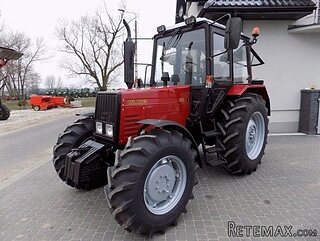 Belarus 952
7.600 EUR
 Fendt 308
12.900 EUR
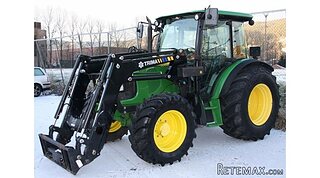 John Deere 5720
15.200 EUR
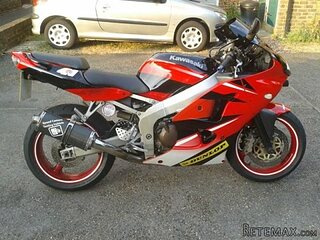 Sport Kawasaki Zx6R
1.490 EUR
 Garten Garnitur mit 6 stapelstühlen
280 EUR
 Scooter Piaggio Fly 50, silver
600 EUR
 Audi A6 2.0 TDI
4.500 EUR
 Квартира с ремонтом ,мебелью и техникой
83.000 EUR
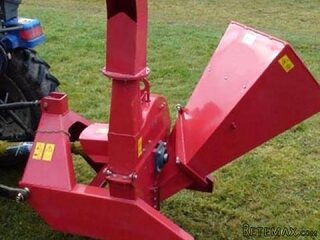 Holzhäcksler Holzschredder + Zapfwelle G
1.198 EUR
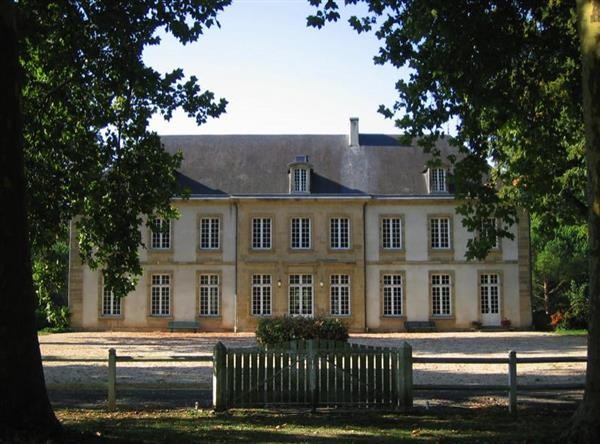
Stately Riverside Chateau, Cottages..
Localisation
Europe › France
Date d'ajout: 15.04.2015 à 11:04
Date d'expiration: 27.06.2031 à 12:58
Nombre de vues: 267
ID de l'annonce 155646
Caractéristiques techniques
Destination
Vente
Surface habitable
1.010 m²
Chambres
10
Salles de bain
9
Description
Sadly this chateau must sell very quickly, hence the incredible price tag. Although structurally in good condition, the park does need bringing back up to a standard once again. Located within 15mins from the center of a large town offering an abundance of facilities, it is set in 5 hectares of land seemingly in the middle of the countryside. Bordered on one side by a beautifully lazy river, on two sides by countryside - the only hint of 'town' lies hidden behind a high wall on the fourth. The driveway is accessed via enormous electric gates, with two-bedroomed Guardian's cottage conveniently adjacent, culminating in an impressive coach circle in front of the majestic front facade of the chateau. The chateau itself offers four large reception rooms, and five spacious bedrooms (all ensuite), and the formality of the front facade combines with the coziness and privacy of the rear facade, terrace and garden to create a sense of comfortable elegance throughout. The attic has been converted to provide a breathtaking open room of cathedral-like proportions that extends the entire footprint of the chateau.
Guests are well catered for in a separate 'logis' to the flank and will love the huge open plan kitchen/living/dining room, whilst the 'Stable Cottage' (currently undergoing renovation) adds an additional dwelling. Sports enthusiasts are well-catered for with facilities that include a large swimming pool, all-weather tennis court, three horse boxes and paddocks - not to mention that aquatic sports that the river and boat-house offer. A great private residence at present, this property would equally make an excellent chateau rental or boutique hotel.
(Please see PDF brochure for complete details including floor plans and dimensions). (reference: R000281)
MAIN CHATEAU 5 Bedrooms all ensuite, 747sqm
Four reception rooms, five bedrooms (all ensuite), with south-facing terrace looking over the lawn towards the river.
GUEST COTTAGE 2 bedrooms
Set to the flank and with a substantial barn complex, the guest cottage has two ensuite bedrooms and a large open plan living space. It retains a 15th century tower at its heart, and a drive in garage and courtyard complete the ensemble. The cottage can be accessed by its own drive, and has been thoroughly renovated recently.
GUARDIANS COTTAGE 2 bedrooms
Located to the side of the main gates, the Guardians' cottage has two bedrooms, a living room and separate kitchen/breakfast room.
RIVER FRONTAGE 200m
The property enjoys some 200m of river frontage. The river itself is managed by a series of weirs and has a very stable water level. At its highest water covers a small section of garden but poses no threat to the dwellings which are set back and considerably higher.
SWIMMING POOL
Located to the west of the chateau and afforded a good deal of privacy with its high hedge and garden, the swimming is an ideal sun trap. The hard concertina cover can be kept in place for swimming on the shoulder seasons and removed in summer. It is now in need of a new liner.
TENNIS COURT
The tennis court is discreetly located to the side of the paddock, has a hard surface and is fully fenced.
CHATEAU - ENTRANCE HALL 6.90m (22'8") x 3.58m (11'9")
With windows and doors to the front, and stairs to the First Floor. As with the Drawing Room and Living Room, the carpet sits over polished Poitiers stone and can be removed for those who prefer a hard floor surface.
With separate Guest WC and Cloakroom.
MUSIC ROOM 6.90m (22'8") x 6.18m (20'3")
Windows overlooking the rear garden, and doors to the Drawing Room and Living Room.
DRAWING ROOM 10.13m (33'3") x 7.28m (23'11")
Double aspect with windows to front and rear, large open 15th C fireplace, carpet over Poitiers Stone.
LIVING ROOM 7.23m (23'9") x 6.60m (21'8")
Double aspect with windows to front and rear, large open fireplace, carpet over Poitiers Stone, door to:
GALLEY KITCHEN 7.23m (23'9") x 2.74m (9')
Fully fitted kitchen - although intended to supplement rather than replace the kitchen located on the Lower Ground Floor. Door to front terrace.
LOWER GROUND FLOOR - DINING ROOM 7.08m (23'3") x 6.51m (21'4")
Two windows to rear, flag stone floor, large open fireplace, door to:
MAIN KITCHEN 6.89m (22'7") x 4.61m (15'1")
Fully fitted and equipped kitchen, with windows and door to rear garden and terrace. Door to Morning Room.
UTILITY ROOM / LAUNDRY ROOM to the rear.
MORNING ROOM 3.72m (12'2") x 2.30m (7'7")
With window to rear, door to WINE CELLAR and:
GARAGE 7.40m (24'3") x 5.92m (19'5")
With flagstone floor, garage doors to side driveway.
1st FLOOR LANDING 28.79m (94'5") x 11.93m (39'2")
Running the length of the First Floor, with doors to all of the bedrooms and stairs to the Second Floor.
BEDROOM 1 6.90m (22'8") x 5.76m (18'11") max
Windows to the rear, separate fully-fitted DRESSING ROOM and ENSUITE BATHROOM with bath, wash hand basin, shower and WC.
BEDROOM 2 4.77m (15'8") x 3.55m (11'8")
Window to rear, door to:
SHOWER-ROOM 2.58m (8'6") x 2.50m (8'2")
Shower, wash hand basin and WC.
BEDROOM 3 4.77m (15'8") x 3.81m (12'6")
Windows to side and rear.
BEDROOM 3 - BATHROOM 2.50m (8'2") x 2.09m (6'10")
With bath, wash hand basin and WC, window to rear, teak floor.
BEDROOMS 4 & 5 With ensuites
BEDROOM 4 4.77m (15'8") x 3.56m (11'8")
Window to rear.
ENSUITE SHOWER-ROOM 2.56m (8'5") x 2.53m (8'4")
Shower, wash hand basin and WC.
BEDROOM 5 4.77m (15'8") x 3.15m (10'4") (pictured)
Windows to side and rear.
ENSUITE BATHROOM 2.53m (8'4") x 2.09m (6'10")
With bath, wash hand basin and WC, window to rear.
ATTIC ROOM
Extending the full footprint of the chateau, and retaining all of the exposed beams and woodwork, this is a sensational room that can accommodate a range of functions. Currently set up as a bar area plus gym, it would equally suit a large media room and potentially additional bedrooms if required. With windows to all four elevations & parquet floor.
GUEST COTTAGE 2 Bedrooms
The Guest Cottage courtyard in fully fenced - ideal for free-spirited dogs and adventurous toddlers alike. A generous garage takes up the footprint below the bedrooms and could equally be converted to habitable space.
GUEST COTTAGE - LIVING ROOM
Two sliding doors and a large picture window to the front, double height ceiling with exposed beams, kitchenette with the usual facilities.
GUEST COTTAGE - BEDROOM 1
Two windows to side.
ENSUITE SHOWER-ROOM
Shower, wash hand basin and WC.
GUEST COTTAGE - BEDROOM 2
Window to front, window to side, ceiling with exposed beams, door to:
ENSUITE BATHROOM (pictured)
With bath, wash hand basin and WC.
GUARDIAN'S COTTAGE 2 Bedrooms
The Guardians Cottage is located just to the flank of the main entrance gates, and offers a fully-independent 2 bedroomed cottage.
ENTRANCE HALL
With stairs to the First Floor
LIVING ROOM
Window to rear, door to:
KITCHEN / BREAKFAST ROOM
Fully fitted.
GUEST COTTAGE - FIRST FLOOR
2 Bedrooms with shared family bathroom.
STABLE BLOCK 3 Stables
The Stable Block offers three stables and houses the pool pump equipment. As part of
STABLE COTTAGE 1 Bedroom
At the time of take-on, the Stable Cottage was not finished - but is close to being fully independent and habitable and will add a tenth bedroom plus open-plan living room & kitchen.
BARN COMPLEX 172 sqms
The barns complex provides that all-essential outbuildings for a property of this magnitude, with plenty of space for tractors and outdoor equipment.
Équipements et options +
Simulateur de crédit +
Avis +
Avis (0)
★ Rédiger un avisPas encore d'avis — soyez le premier à partager votre expérience.
★ Rédiger un avis








