
Avtomobili in tovornjaki
4.150 oglasov
Odpri Avtomobili in tovornjaki →4.150 aktivnih oglasov
Avtomobili4.021
Deli za avtomobile51
Motorna kolesa in mopedi35
Deli za motorna kolesa3
Tovornjaki10
Deli za tovornjake2
Gospodarska vozila11
Deli za gospodarska vozila0
Avtodomi4
Oprema za avtomobile5
Starodobniki5
Oprema za motorna kolesa0
Oprema za tovornjake0
Oprema za gospodarska vozila0
Storitve in trgovine2
Menjava/Iščem1
Nepremičnine
484.743 oglasov
Odpri Nepremičnine →484.743 aktivnih oglasov
Stroji in orodje
246 oglasov
Odpri Stroji in orodje →246 aktivnih oglasov
Marketplace
Kmetija in konji10
Umetnost in umetniki60
Starine12
Zdravje in medicina87
Oblačila in konfekcija66
Mobilni telefoni188
Hoteli, potovanja, turizem18.415
Hišni ljubljenčki in živali1.118
Za otroke in dojenčke13
Navtika in letalstvo24.220
Računalništvo in elektronika155
Storitve1.108
Knjige in revije7
Glasbila40
Zaposlitev2.512
Dom in vrt379
Šport in fitnes105
Osebni stiki7
Avdio, video, foto57
Zabava13
Vse ostalo256
Ste pozabili geslo?
Nimate računa? Registracija
Top
 Utovarivač jcb 2cx
1 EUR
 Robinzoni
30 EUR
 turizam
50 EUR
 38' Cabo 38 Express 2008
298.300 EUR
 Zetor 8441 Proxima
12.300 EUR
 Belarus 952
7.600 EUR
 Fendt 308
12.900 EUR
 John Deere 5720
15.200 EUR
 Sport Kawasaki Zx6R
1.490 EUR
 Garten Garnitur mit 6 stapelstühlen
280 EUR
 Scooter Piaggio Fly 50, silver
600 EUR
 Audi A6 2.0 TDI
4.500 EUR
 Квартира с ремонтом ,мебелью и техникой
83.000 EUR
 Holzhäcksler Holzschredder + Zapfwelle G
1.198 EUR
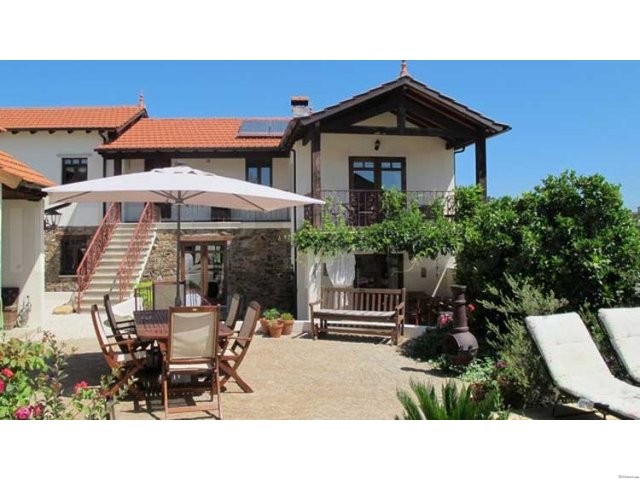
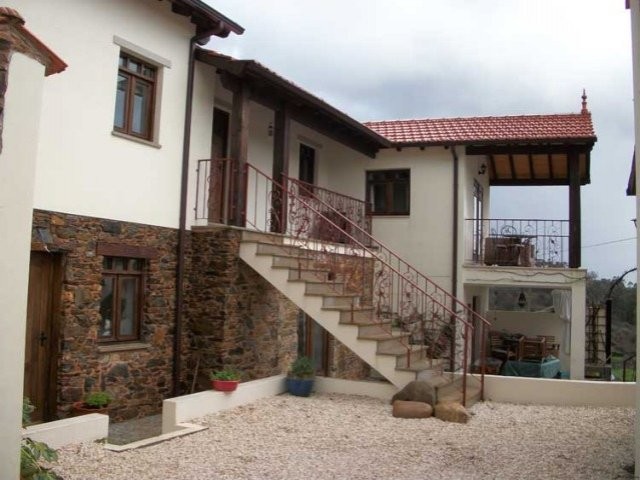
Stone Built House For Sale Near Coimbra
Lokacija
Evropa › Portugalska
Objavljeno: 13.04.2015 ob 21:58
Datum poteka: 27.06.2031 ob 12:58
Število ogledov: 193
Šifra oglasa 58567
Tehnični podatki
Namen
Prodaja
Bivalna površina
1.600 m²
Spalnice
3
Status
Na voljo
Kopalnice
3
Opis
View larger photo
This beautiful property has been sympathetically renovated to a very high standard using quality materials, and is tastefully decorated to retain the character with internal and external original stone walls renovated by local craftsmen.
The house is spacious, has a private courtyard with a pool and a taste of luxury. Within the private courtyard is a small pool with an adjacent dec
...More
ked bistro area, a mature landscaped garden with a large patio of traditional cobbled paving, and several cosy sitting areas. There is a large barn (registered as urbano), currently being used as a workshop and storage. This barn could be made into more living space to potentially operate as a B&B. There is a small outside kitchen with all amenities and a traditional portuguese BBQ.
On the ground floor is a large hallway from here to the left is a victorian bathroom suite with a claw feet roll top bath with shower above, toilet, bidet and sink. To the right off the hallway is the living room, which has oak flooring, a traditional Portuguese wood paneled ceiling, a wood burning stove and patio doors leading to the courtyard. Three steps down to the right of the living room takes you to the large kitchen/dining room with five paneled bi-fold doors, spanning five meters and opening out onto a terrace with beautiful views of the Serra de Estrela Mountains, the highest mountain in Portugal and the only ski resort. Snow can be seen from the terrace in winter months.
The oak staircase to the first floor leads off the hallway, all the rooms on this floor have a vaulted ceilings with exposed timbers. Above the staircase to the left is a large mezzanine area currently being used for B&B as a 3rd bedroom, but which could also be used as a second living area or study, with internet and TV point and a Juliette balcony overlooking vineyards farmland and forest.
From here double doors divide off the rest of the 1st floor to the corridor to the right of the mezzanine the master bedroom has an on-suite shower room, a dressing room with built in wardrobes, drawers and shelves and a juliette balcony overlooking vineyards farmland and forest.
Further along the corridor is the second bedroom which has a large balcony overlooking the courtyard and the Serra de Estrela Mountains. There is a further shower room next to the second bedroom. There is access along this corridor to a exterior separate stairway leading to the courtyard. This separate stairway gives the potential of part of the house to be divided off for B and B use.
The house has telephone, internet, electricity, air conditioning, double glazing solar panels for hot water and a log burning stove which runs the central heating system in conjunction with the solar panels. Behind the house is a field with an area more than 1600 m2, with various fruit trees and an irrigation system.
Less
This beautiful property has been sympathetically renovated to a very high standard using quality materials, and is tastefully decorated to retain the character with internal and external original stone walls renovated by local craftsmen.
The house is spacious, has a private courtyard with a pool and a taste of luxury. Within the private courtyard is a small pool with an adjacent dec
...More
ked bistro area, a mature landscaped garden with a large patio of traditional cobbled paving, and several cosy sitting areas. There is a large barn (registered as urbano), currently being used as a workshop and storage. This barn could be made into more living space to potentially operate as a B&B. There is a small outside kitchen with all amenities and a traditional portuguese BBQ.
On the ground floor is a large hallway from here to the left is a victorian bathroom suite with a claw feet roll top bath with shower above, toilet, bidet and sink. To the right off the hallway is the living room, which has oak flooring, a traditional Portuguese wood paneled ceiling, a wood burning stove and patio doors leading to the courtyard. Three steps down to the right of the living room takes you to the large kitchen/dining room with five paneled bi-fold doors, spanning five meters and opening out onto a terrace with beautiful views of the Serra de Estrela Mountains, the highest mountain in Portugal and the only ski resort. Snow can be seen from the terrace in winter months.
The oak staircase to the first floor leads off the hallway, all the rooms on this floor have a vaulted ceilings with exposed timbers. Above the staircase to the left is a large mezzanine area currently being used for B&B as a 3rd bedroom, but which could also be used as a second living area or study, with internet and TV point and a Juliette balcony overlooking vineyards farmland and forest.
From here double doors divide off the rest of the 1st floor to the corridor to the right of the mezzanine the master bedroom has an on-suite shower room, a dressing room with built in wardrobes, drawers and shelves and a juliette balcony overlooking vineyards farmland and forest.
Further along the corridor is the second bedroom which has a large balcony overlooking the courtyard and the Serra de Estrela Mountains. There is a further shower room next to the second bedroom. There is access along this corridor to a exterior separate stairway leading to the courtyard. This separate stairway gives the potential of part of the house to be divided off for B and B use.
The house has telephone, internet, electricity, air conditioning, double glazing solar panels for hot water and a log burning stove which runs the central heating system in conjunction with the solar panels. Behind the house is a field with an area more than 1600 m2, with various fruit trees and an irrigation system.
Less
Oprema in dodatki +
Kreditni kalkulator +
Mnenja +
Mnenja (0)
★ Napišite mnenjeŠe ni mnenj — bodite prvi in delite svojo izkušnjo.
★ Napišite mnenje
Podobni oglasi
-
 230.000 EUR
NA PRODAJU! Kuća Stepojevac kod Lazarevca
-
 113.000 EUR
Prizemna kuća modernog izgleda Velika Kladuša
 130.000 EUR
Na prodaju kuća i plac Vlasotince-Šišava
-
 150.000 EUR
Luksuzna kuća na samoj Drini
 110.000 EUR
Kuća u blizini rijeke Une Srbljani
-

 110.000 EUR
Na prodaju kuca u Lazarevcu
-
 62.000 EUR
Prodaje se kuća u Magliću-Bački Petrovac
 72.500 EUR
Na prodaju kuca u Sremskoj Mitrovici