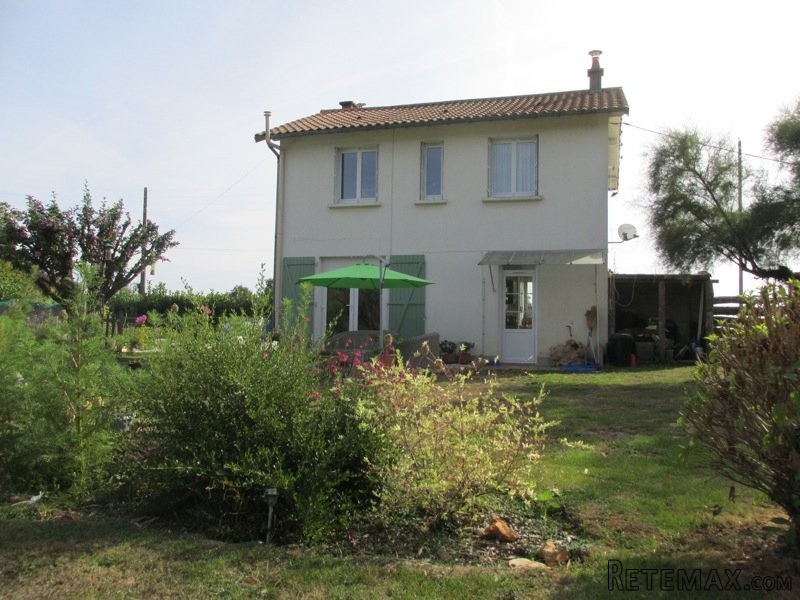
Situated on the edge of a tranquil hamlet close to the village of Lorigne and just 10 km from the market town of Sauze-Vaussais. The main house of 101m2 is finished to a high standard with uPVC double-glazing, gas central heating with new boiler and a conforming septic tank. The converted barn is part renovated, double glazed (wood) and with a conforming septic tank.
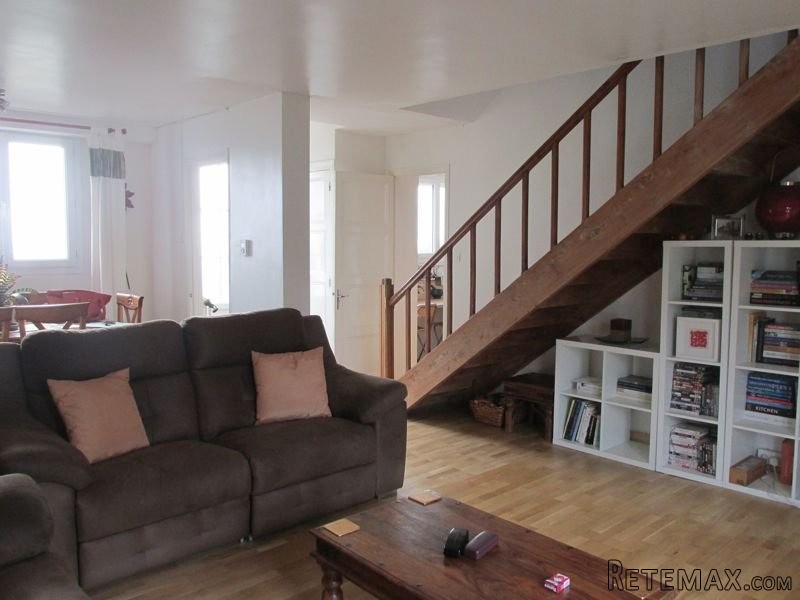
Ground floor: entrance of 4m2 with downstairs WC, dining room which opens into a lovely light lounge 23m2, dual aspect and with french doors opening out to the back garden. Recently fitted kitchen of 16m2, has a laminate wood floor, window looking to the front and door opening to rear garden.
1st floor: landing of 9m2 leads to 3 bedrooms of 9, 10 + 11m2. The main bedroom has its own en suite bathroom of 8m2 and there is a 2nd shower room with WC.
Barn: partly renovated and offering 80m2 of living space with a living room of 37m2 with exposed stone walls and wood burning insert fire. 2 bedrooms of 13 + 9m2, fitted kitchen of 15m2 with tiled floor and door to garden. Shower room with WC and an electric radiator.
Outside: in ground chlorine swimming pool of 7 x 3.75m, which is fenced and alarmed. A workshop of 40m2, a garden and vegetable plot. All set on 1664m2 of land.
Energy rating :
294
Gas emissions :
80

 Zetor 4945
 Vilicar daewoo b 18t
 TELESKOPSKI VILIČAR MERLO 30.7-XS
 Mercedes C-class 220 CDI automatik
 BALIRKA GALIGNANI 2500SL
 Valtra 6400
 Samoutovarna prikolica za sjeno pottinge
 Traktor New Holland T5030
 Viličar still r 60-20
 John Deere 1640
 Vilicar merlo 4x4
 Rezač za bale AGROMET H 152
 Traktorske gume Treleborg 650/65 R38
 Traktor Renault ceres 345x