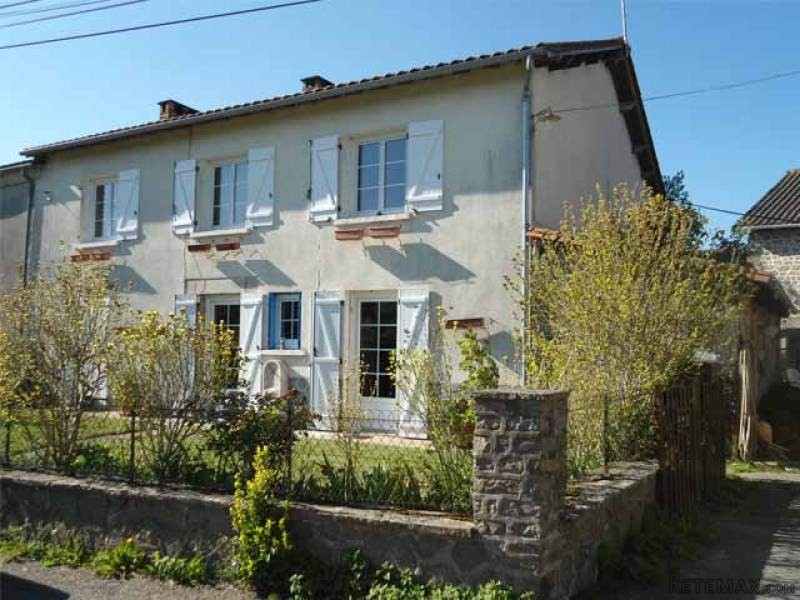
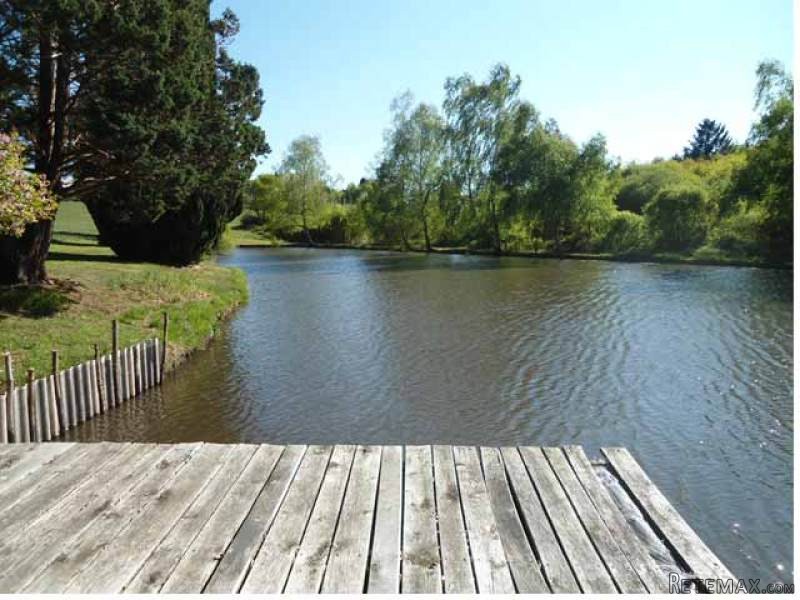
Traditional stone house with a lake located in a small hamlet of the commune of Abjat-upon-Bandiat in Dordogne with some shops or services, bar and restaurant.
The house is semi-detached, being the former extension of the neighbour's, built, as they say, about 100 years ago. Access from upstairs suppressed.
Ground floor:
Fully fitted kitchen (-10.24m2)
Bathroom (-3.21m2), with a skylight
Living room with fire place and heat distributing log burner, laminated flooring, fitted cupboard (-18.31m2)
Sitting room (-22.47m2)
Office with fire place, tiled floor, wood panelling (-23.11m2)
WC (drainage not conforming), and storage.
Upstairs:
Landing, parquet floor and wood panelling (-14.53m2)
Three bedrooms (-18.04m2, -18.12m2, and -16.88m2).
Shower room and toilet (-3.52m2)
Fitted wardrobes and access to the attic.
Attic (low).
Cellar.
Double glazing. Insulation. Electric and wood fired heating.
The roof has been renewed recently. No sewage drainage system in place (existing tank of no use).
The house is supplied by spring water.
And more:
Workshop or barn (-79.81m2) with an upper floor of the same size and a lean-to of undulated sheets, wall and roof shared with the neighbour.
Former pigsties with an upper floor (-60 m2).
Garage attached to the barn, wooden framework (-20m2).
Attached land with a lake of about 6,400m2 water surface area, and to ponds. Outline planning permission obtained in 2014 for the building of a 80m2 chalet.
Overall area 2,1088 hectares(about 5.2 acres).
Consommation conventionnelle :
285 kWh ep/m2.an
Estimation des Gaz a effet de serre :
15kg eqCO2/m2.an

 Massey Ferguson 675
 New Holland TM
 Sijacica Sfoggia
 Rolo preša Lerda
 Traktor Massey Ferguson 399
 Class Lexion 530
 Tomo Vinković TV 818 mod.90.
 Gondola drvena klupčica
 Renault Espace 2,2 dCI
 Mazda CX-7 2.3
 Fiat Tipo 1.6 MJT
 Mercedes GLA 200 D
 Tomo Vinković TV319K Bigfoot, 88
 Alt Deutsch stolica