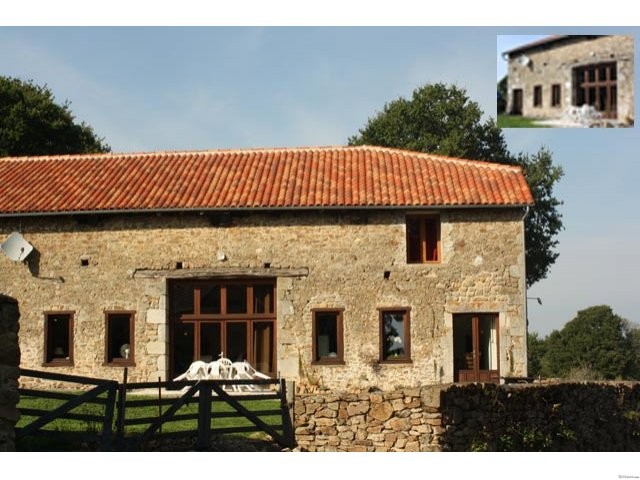
Located in a small hamlet in the south of the Haute-Vienne, very close to amenities, this property comprises a house, an old bakery that could be converted into a small guest house and a hangar.
The house, a converted barn to be finished, comprises on the ground floor :
- entrance, tiled floor (-12,3 sqm) (an old kitchen : cupboards and sink were kept)
- toilet with basin, tiled floor,
- laundry, tiled floor with the water tank for the central heating system (-13,4 sqm),
- lounge (-57,7 sqm), laminated floor, french windows leading to the south facing terrace of around 30 sqm (the wood burner not included),
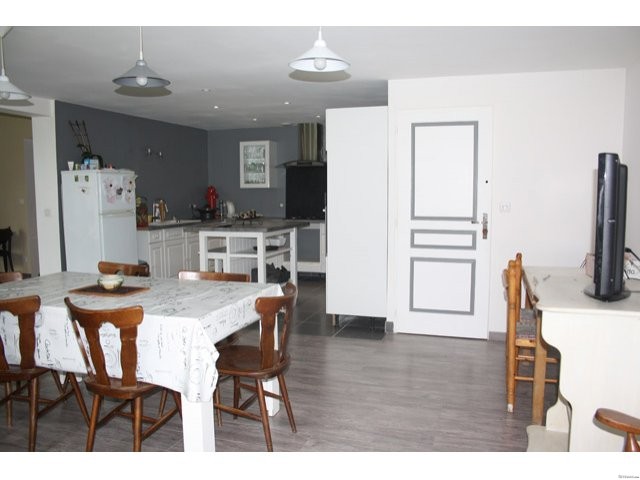
- dining room, laminated floor, door leading to the terrace (-24,3 sqm),
- all fitted kitchen, tiled floor, open on dinig room (-11,7 sqm),
- storage room tiled floor (-5,4 sqm),
- bedroom 1 with cupboard, laminated floor (-15,6 sqm) and ensuite bathroom with bath, shower and toilet (-11,8 sqm),
The first floor comprises :
- landing, chipboard on the floor (-22,5 sqm),
- attic (-21,7 sqm) to convert into bedroom 6 (planning permission for a window to be open),
- office / mezzanine, chipboard on the floor (-8,4 sqm),
- corridor / mezzanine leading to :
- bathroom to finish, plastic floor (-7,7 sqm),
- toilet,
- bedroom 2, chipboard on the floor (-12,4 sqm),
- bedroom 3, laminated floor (-14,6 sqm),
- bedroom 4, laminated floor, velux (-10,8 sqm),
- bedroom 5, laminated floor (-16,4 sqm).
Wood central heating system (pellets) : on the floor in the lounge, dining room and kitchen, radiators everywhere else.
An outbuilding (old bakery) that could be converted into a small guest house (planning permission required) and comprises :
- on the ground floor, a room, tiled floor de -13 sqm with bread oven,
- on first floor, two rooms (-10,5 and 8,2 sqm).
Independant boiler room with the boiler and the pellets storage.
Metallic hangar of -80 sqm, concrete floor (mezzanine not included).
Attached land of 6425 sqm with a well.
Consommation conventionnelle :
141 kWh ep/m2.an
Estimation des Gaz a effet de serre :
1kg eqCO2/m2.an

 Massey Ferguson 675
 New Holland TM
 Sijacica Sfoggia
 Rolo preša Lerda
 Traktor Massey Ferguson 399
 Class Lexion 530
 Tomo Vinković TV 818 mod.90.
 Gondola drvena klupčica
 Renault Espace 2,2 dCI
 Mazda CX-7 2.3
 Fiat Tipo 1.6 MJT
 Mercedes GLA 200 D
 Tomo Vinković TV319K Bigfoot, 88
 Alt Deutsch stolica