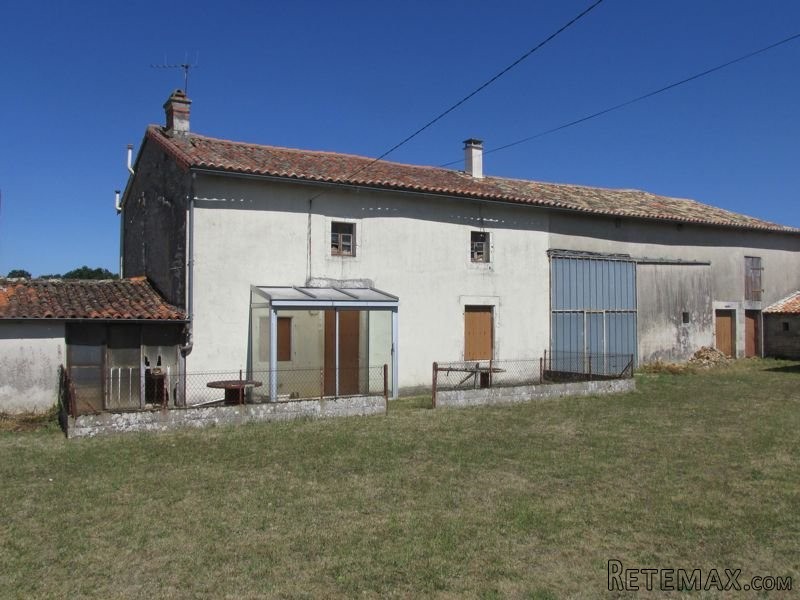
Situated in a tranquil hamlet just 5km from the market town of Villefagnan and 10km from Ruffec. This detached south facing property offers great potential to create a dwelling of 126m2. It benefits from new roofs on the barn, stone sheds, recent roof on the main house, conforming septic tank and the rear windows are double-glazed.
Ground floor: A glass porch entrance leads into the kitchen/living room of 27m2 with beamed ceiling and open fireplace. There is a large room currently used as a bedroom of 23m2, which has a wooden floor, dual aspect windows and could easily be used as a lounge. From the kitchen is the boiler room, wc and shower room. The water comes from collected rainwater and a pump; however there is a meter for the mains water already at the house and it just needs connecting.
1st floor: attic accessed from the barn consists of 2 large rooms of 25 + 32 m2 to finish with high ceilings, dual aspect windows and wood floors.
Outside: a stone barn of 77m2 with inner stable of 33m2. 2 renovated stone sheds, a hangar of 27m2 and garage of 19m2.
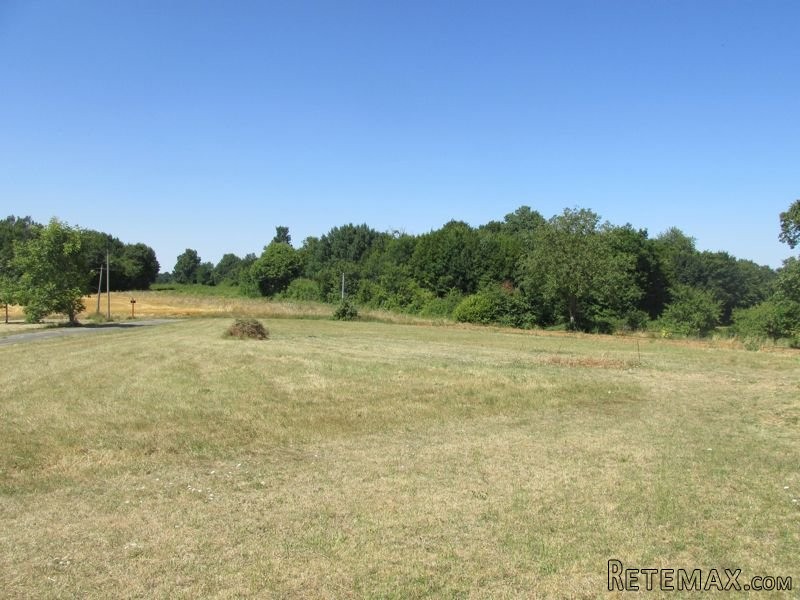
Lovely open countryside views on land totalling 2400m2

 Wolverine A-14-22 Processor for sale..
 Internacionalni sajam pršuta u Tinjanu, 18..
 Rab, Mali Palit - građevinsko zemljište 2...
 Kombinirka Fai Edt 96
 Plug LEMKEN
 Gume 800/65 R 32 za kombajn ili traktor
 Sijacice Gaspardo
 Mini bager JCB 8025
 Traktor Lamborghini
 Cisterna za gnojnicu
 Claas jaguar 860
 John deere 1075 hidro4
 Traktor Fiat Agri 100-90
 Atomizer nošeni