
Autos und Lkw
4.150 Anzeigen
Öffnen Autos und Lkw →4.150 aktive Anzeigen
Immobilien
484.741 Anzeigen
Öffnen Immobilien →484.741 aktive Anzeigen
Maschinen und Werkzeuge
246 Anzeigen
Öffnen Maschinen und Werkzeuge →246 aktive Anzeigen
Marketplace
Landwirtschaft und Pferde10
Kunst & Künstler60
Antiquitäten12
Gesundheit und Medizin87
Kleidung66
Handys188
Hotels, Reisen und Tourismus18.415
Haustiere und Tiere1.118
Für Kinder und Babys13
Nautik und Luftfahrt24.220
Computer & Elektronik155
Dienstleistungen1.108
Bücher und Zeitschriften7
Musikinstrumente40
Jobs2.512
Haus und Garten379
Sport und Fitness105
Kontaktanzeigen7
Audio, Video, Foto57
Unterhaltung13
Alle anderen256
Passwort vergessen?
Sie haben noch kein Konto? Registrieren
Top
 39' Beneteau 393 2002
93.100 EUR
 34' Hatteras 34 Sportfish 1961
12.400 EUR
 28' Sea Ray 280 Sundancer 1990
15.700 EUR
 38' Duffy 38 2003
331.600 EUR
 33' Regal 3300 Bowrider 2018
 23' Pursuit 235 Dual Console 2018
 55' Viking 55 Convertible 2013
1.745.100 EUR
 50' Sunseeker Manhattan 50 2006
414.700 EUR
 44' Carver 43 Super Sport 2007
231.800 EUR
 50' Marquis 500 Sport Coupe 2009
515.200 EUR
 70' Azimut 70 Flybridge Trade In 2010
1.287.200 EUR
 70' Elliott Custom Luxury Sports Fish..
245.100 EUR
 65' Bering Pilothouse 2013
1.657.800 EUR
 30' Regal 30 Express 2015
91.400 EUR
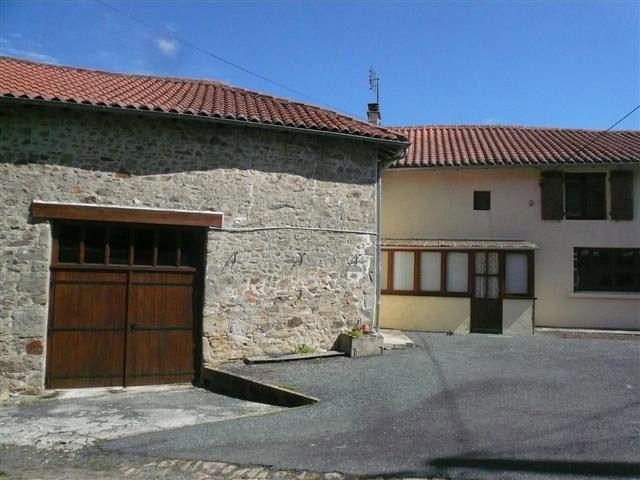
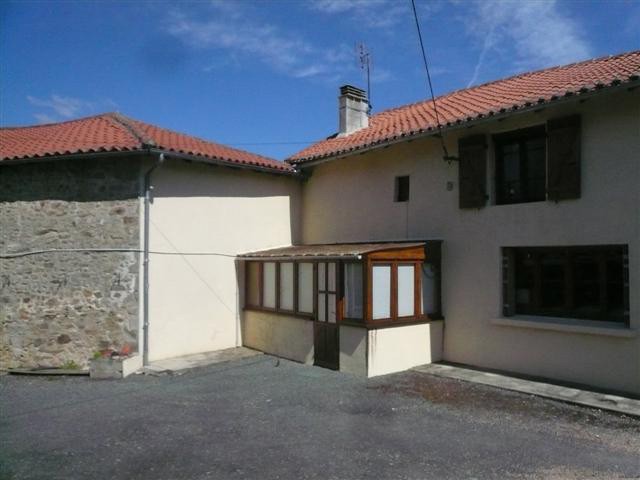
Stone House With Barn In The..
Standort
Europa › Frankreich › Limousin
Hinzugefügt am: 13.04.2015 um 21:58
Ablaufdatum: 27.06.2031 um 12:58
Seitenaufrufe: 240
Anzeigen-ID 50649
Technische Daten
Zweck
Verkauf
Wohnfläche
383 m²
Badezimmer
1
Beschreibung
This house with an attached barn is located in a hamlet close to a small town in the Limousin area with shops, services and restaurants.
It comprises on the ground floor (wood panelling throughout):
an entrance trough a veranda (-8m2)
a kitchen (-16.68m2), tiled floor, fire place with a stove
a sitting and dining room (-26m2), concrete floor
bedroom 1 (-9.1m2), parquet floor
a bathroom with toilet (-5.5m2)
On the upper floor:
bedroom 2 (-14.6m2), parquet floor, exposed beams
An attic (-38m2)
A cellar with the septic tank (sealed) and the water boiler (electric).
Wood fired heating. Energy rating G/B.
Roof renewed in 2008.
An attached barn (-54m2), big enough to create an upper floor.
Detached garden of which one is presently used by someone else.
Total surface area 383m2.
Consommation conventionnelle :
705 kWh ep/m2.an
Estimation des Gaz a effet de serre :
9kg eqCO2/m2.an
It comprises on the ground floor (wood panelling throughout):
an entrance trough a veranda (-8m2)
a kitchen (-16.68m2), tiled floor, fire place with a stove
a sitting and dining room (-26m2), concrete floor
bedroom 1 (-9.1m2), parquet floor
a bathroom with toilet (-5.5m2)
On the upper floor:
bedroom 2 (-14.6m2), parquet floor, exposed beams
An attic (-38m2)
A cellar with the septic tank (sealed) and the water boiler (electric).
Wood fired heating. Energy rating G/B.
Roof renewed in 2008.
An attached barn (-54m2), big enough to create an upper floor.
Detached garden of which one is presently used by someone else.
Total surface area 383m2.
Consommation conventionnelle :
705 kWh ep/m2.an
Estimation des Gaz a effet de serre :
9kg eqCO2/m2.an
Ausstattung und Extras +
Kreditrechner +
Bewertungen +
Bewertungen (0)
★ Bewertung schreibenNoch keine Bewertungen — teilen Sie als Erster Ihre Erfahrung.
★ Bewertung schreiben
Ähnliche Anzeigen
-
 230.000 EUR
NA PRODAJU! Kuća Stepojevac kod Lazarevca
-
 113.000 EUR
Prizemna kuća modernog izgleda Velika Kladuša
 130.000 EUR
Na prodaju kuća i plac Vlasotince-Šišava
-
 150.000 EUR
Luksuzna kuća na samoj Drini
 110.000 EUR
Kuća u blizini rijeke Une Srbljani
-

 110.000 EUR
Na prodaju kuca u Lazarevcu
-
 62.000 EUR
Prodaje se kuća u Magliću-Bački Petrovac
 72.500 EUR
Na prodaju kuca u Sremskoj Mitrovici