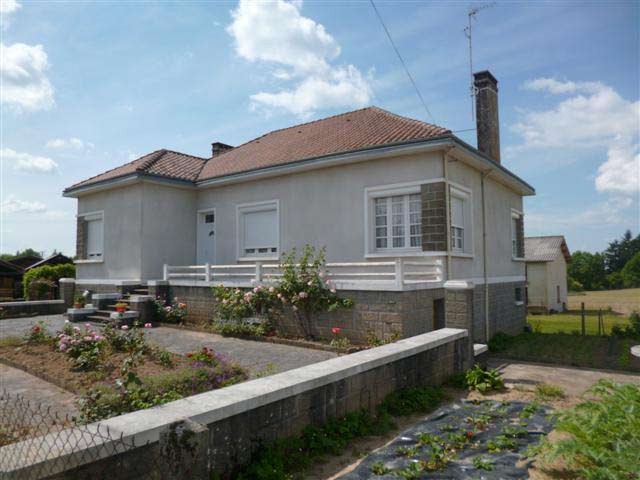
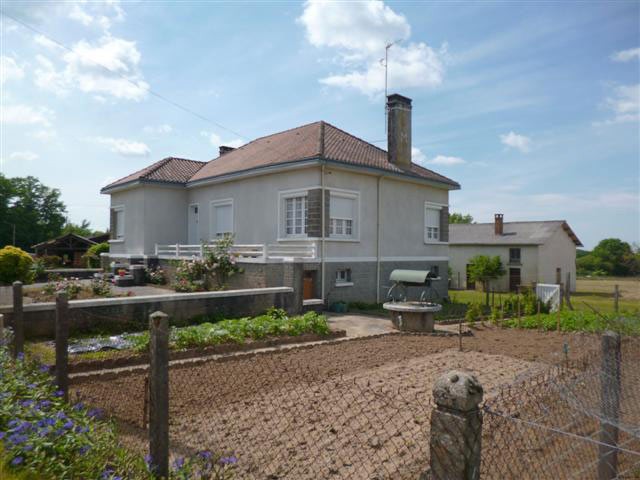
Close to all amenities this 4-bedroomed bright house has been built of stone in 1958 set on approx. 4800 m2 of land (limits to be defined). Large sunny terrace to the front.
Habitable surface of approx. 160m2 with basement.
The house comprises of:
an entrance hall (-9.4m2) landing on a large corridor (-4.5m2) that leads to the living and dining room (-25.5m2) with fire place, a fully furnished kitchen (-14.6m2), a toilet with basin.
One other corridor serves the accommodation part of 3 large bedrooms (-15.3m2, -15.8m2, -15.9m2, all with parquet flooring), a small single room (-7.5m2), and a bathroom (-6.3m2). Indoor staircases permit to access to the basement from inside, which is composed of a laundry room with boiler and toilet (-12.7m2), a cellar or storage (-3.1m2), summer kitchen with fire place (-19.8m2), a room of approx. -4.6m2, one other of approx. -16.7m2, where there is the septic tank, and a huge garage for easily 2 cars (-59m2).
Central oil heating, secondary glazing throughout, energy rating E/F.
Roof in good condition (renewed in 2000).
Individual sewage drainage (tank in the basement, system not up to standard).
Outside you have a mature garden, a vegetable and a fruit garden with a utility room underneath the outdoor staircases.
A well with drinkable water serves all the house with water, even during dry periods.
Next to house is a detached multipurpose building that used to be a garage (-80m2) and a workshop (-26m2). It has an upper floor of the same size.
More attached land available upon request (partially building land).
Consommation conventionnelle :
259 kWh ep/m2.an
Estimation des Gaz a effet de serre :
62kg eqCO2/m2.an

 Mercedes C-class 220 CDI automatik
 BALIRKA GALIGNANI 2500SL
 Valtra 6400
 Samoutovarna prikolica za sjeno pottinge
 Traktor New Holland T5030
 Viličar still r 60-20
 John Deere 1640
 Vilicar merlo 4x4
 Rezač za bale AGROMET H 152
 Traktorske gume Treleborg 650/65 R38
 Traktor Renault ceres 345x
 Citroen Berlingo 1,6 HDi MULTISPACE
 Malčer Gilbers
 Traktor belarus td 952