Main house - 3 beds, 3 bathrooms (2 ensuite) - 165m2 habitable
* Ground Floor self-contained apartment - 1 bed, 1 bathroom -35m2 habitable
* 1.8 hectares of land (4.5 acres)
* Countryside setting with fabulous views and no near-neighbours
* Fully Renovated - turn-key condition
* Oozing with character
* Double-glazing throughout
* Income-generating potential
* Attached outbuildings - excellent condition - ideal for conversion
* Garage, Games room, carports, detached tobacco barn
* Room for pool
* Close to schools, amenities & excellent golf club
* 5 minutes from Tombeboeuf, 15 minutes from Miramont-de-Guyenne
* 40 minutes from Bergerac airport
Nestled atop a hillock, with panoramic views of the majestic Lot et Garonne rolling hills, this property's location is absolutely fabulous - a rural idyll with no near neighbours, yet close to a village with amenities. You will never tire of the expansive views, nor of sitting on the beautiful terrace watching the ever-changing landscape through the seasons, the stunning sunrises and sunsets nor of stargazing on balmy Summer evenings.This really is the most calming and restorative setting.
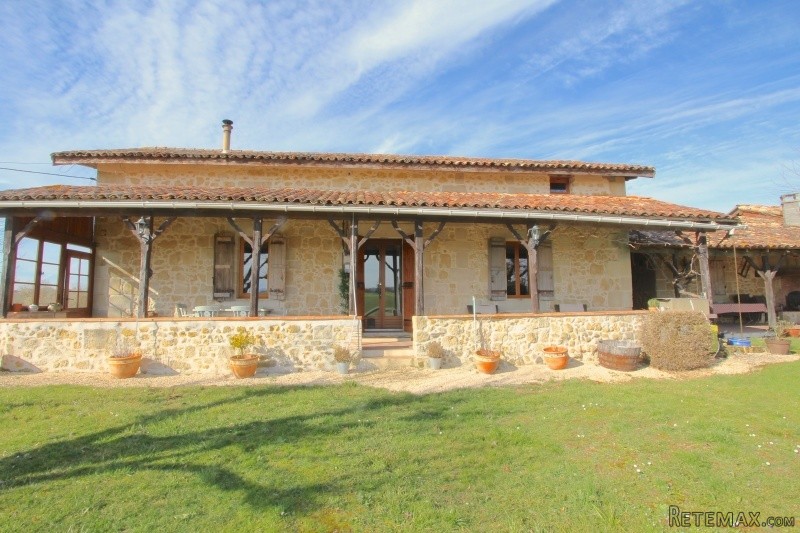
This superb, honey-coloured stone farmhouse and outbuildings have been lovingly restored in keeping with the period of the property.
There are beautiful original clay tiles on the floor, exposed stonework and beams throughout the property. Quintessentially 'Lot et Garonne 'in style, it boasts three bedrooms and unusually, three bathrooms also, two of which are ensuites. One bedroom and bathroom are on the ground floor, as well as a large Kitchen-Diner, Living Room and a Utility Room. Two ensuite bedrooms are located on the First Floor.
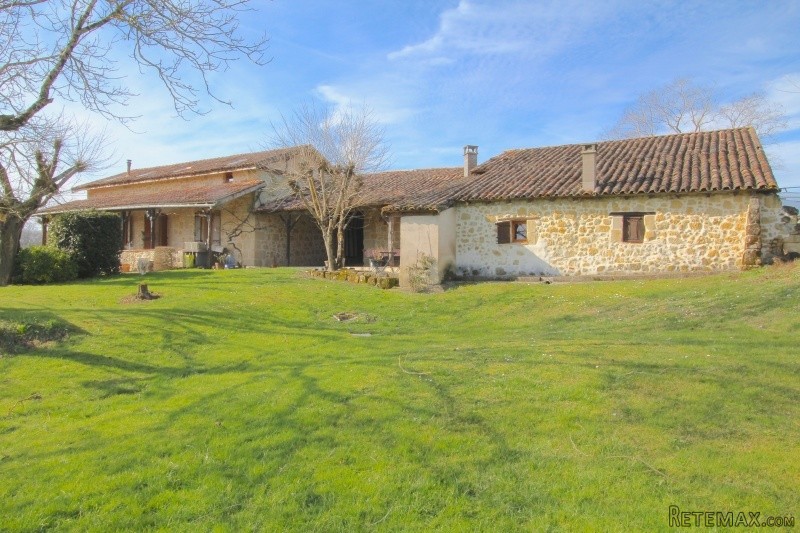
One of the outbuildings, at the end of the covered terrace has been converted into a very charming, spacious guest apartment with its own bathroom, ideal for visiting family and friends, but this could easily be used to generate a little extra income. There is considerable scope to convert the remainder of this outbuilding into habitable space, thus creating a much larger gite. It would be ideal for extended families too.
There are a couple of other attached outbuildings in excellent condition that link the house to the guest apartment and could also be converted to extra accommodation, if required. As it stands, they provide excellent storage, a games room and 2 large carports.
This really is a must-see property. Early viewing advisable.
ACCOMMODATION
Through front door into:
Entrance Hall - 2.6x5m (12m2)
Clay tiles on floor (same ones as Kitchen & Living Room)
Beautiful, original stone sink in corner. Doors to Kitchen, Living Room, rear Bedroom & bathroom. Staircase leading upstairs.
Through door on left into:
Kitchen - 5.3x5m (27m2)
Clay tiles, beautiful, original feature fireplace. Range of fitted base and eye-level wooden units. Tiled countertop and splashback. Range cooker, ceramic sink, integrated dishwasher. Room for fridge. Old fashioned wood-fired stove, now used as heating source. Window to front of property and external, glazed access door at far end of room. Ample place for a large dining table.
From Entrance Hall, through glazed door on right into:
Living Room - 5.3x5m (27m2)
Clay tiles on floor, exposed stonework on two walls, exposed beams. Fireplace with log burning stove. Window to front of property. Room for two sofas, armchair. A spacious room, with a really cosy feel to it.
Through doorway at far side of Entrance Hall, up one step into:
Rear Hallway - 1.8x1.3m (2.3m2)
Bedroom 1 (Ground Floor) - 6x3.7m + 2x2m (25m2)
Lovely airy room with 1.5 x ceiling height. Velux in roof, windows on two sides. Plenty of room for storage. Electric heater.
Through door outside bedroom into:
Bathroom (Ground Floor) - 2.4x2.5m (6m2)
Tiled floor, tiled countertop. Hand basin. W.C. Shower cubicle.
Rear Corridor leading to Utility Room - 2.7x1.1m (3m2)
Tiles on floor.
Utility Room - 3.3x2.5m (8m2)
Tiled floor, plumbing for washing machine. Sink. Storage shelves & cupboards, room for additional fridge/freezer.
FIRST FLOOR ACCOMMODATION
Up the bespoke, wooden staircase onto:
Landing - 3.2x2.2m + 2.3x1m (9m2)
Wooden flooring (same as both bedrooms), door to storage cupboard. Velux window. Room for day bed. Could also be used as office area.
Door to Under-Eaves Loft - Running the length of the building - Excellent storage space/dressing area. This is also accessible from an exterior hatch above the Utility Room.
Door to storage/airing cupboard.
On the left into:
Bedroom 2 - 4.3x3.4m (14m2)
Wooden flooring, exposed beams. Room for wardrobe area. Velux window allowing light to stream in. The original small windows still intact.
Ensuite - 2x3m (6m2)
Shower cubicle, hand basin, W.C. Velux.
From landing through door on right into:
Bedroom 3 - 4.3x5m (21m2) + Dressing Area - 2x2m (4m2)
Wooden flooring, exposed beams, exposed stonework. Separate Dressing area with clothes storage.
Ensuite - 2x3m (6m2)
Tiled floor, tiled splashback. Bath, hand basin, W.C. Velux.
OUTSIDE
Along the covered terrace to the far end, through door into:
GUEST APPARTMENT
1-Bed Guest apartment - 35m2
Bedroom/Living Room - 5.8x3.7m + 2.8x2.7m (30m2)
Tiled floor, exposed beams, dual aspect with access doors at both ends. Log burner. Light, airy and very spacious. Scope to extend through to adjoining barn in order to create further guest accommodation if required. This apartment offers the ideal accommodation solution for visiting family and friends to have their privacy and maintain a degree of self-sufficiency also. It could also be used as an income-generating gite with the possibility to create a separate access too.
Bathroom - 2x2.6m (5m2)
Tiled floor & walls. Shower cubicle, sink with vanity unit under. W.C.
Covered terrace 1 - 15x2m approx (30m2) Running along the full length of the main house, to the front and continuing onto. Tiled floor, glazed at one end. Room for dining table and outside seating area. Wonderful expansive views across open, rolling countryside.
Covered terrace 2 - 3x8m (24m2) Running along the full length of the adjoining outbuilding. A fantastic entertaining space with a corner open fireplace and room for seating also.
Covered terrace 3 - with red painted concrete floor and full head height between main house and adjoining barn. A fantastic spot for a really large table, but it could easily and inexpensively be filled in to extend the living space and create a link between the house and barns.
Barn 1 - 8.5x6m (50m2)
Used as a games room and storage currently. Considerable scope to create more habitable space, subject to local planning consent.
Barn 2 - 8x9m(72m2)
Open-sided storage - 2 cars parked there. This barn joins onto the self-contained apartment. This could easily be converted to habitable space to extend the existing apartment into a two or three bed gite.
Barn 3 - Joined to the rear of the house - Used as a car port currently.
Garage - adjoining Barn 3 - secure and accessible to the front.
Tobacco Barn - Detached barn. Very large storage area.
Grounds - approx. 4.5 acres - laid to grass and maintainable with a sit-on mower. The gently undulating land slopes away from the house. A gravel driveway leads up from the lane through entrance gates.
Room for a pool to be added, subject to local planning consent. An ideal spot would be just off the existing covered terrace, in order to make the most of the fabulous views, or to the rear of the property on a flat area.
Miscellaneous
Heating - Wood burners & electric heaters
Drainage - Septic Tank
Taxe Fonciere - 892€
Taxe D'habitation - 241€
EPC Certificates
Price:
€355,100
Locality: Tombeboeuf
Departement: Lot et Garonne 47
Region: Aquitaine
Key Accommodation
Bedrooms: 4
No. Bathrooms: 4
Habitable Living Area m2: 200
Office ID: APS3009
Land Type/Amount
Land/Garden m2: 18200
Additional Details
Closest town: Tombeboeuf
Overview: APS3009 Main house - 3 beds, 3 bathrooms (2 ensuite) - 165m2 habitable, Ground Floor self-contained apartment - 1 bed, 1 bathroom -35m2 habitable, 1.8 hectares of land (4.5 acres) , Countryside setting with fabulous views and no near-neighbours, Fully Ren
Fees: FAI (Agency Fees Included)
Potential: Income Potential
Location: Rural
Condition: Fully Restored (excellent)
Other Features: Old

 38' Cabo 38 Express 2008
 Zetor 8441 Proxima
 Belarus 952
 Fendt 308
 John Deere 5720
 Sport Kawasaki Zx6R
 Garten Garnitur mit 6 stapelstühlen
 Scooter Piaggio Fly 50, silver
 Audi A6 2.0 TDI
 Квартира с ремонтом ,мебелью и техникой
 Holzhäcksler Holzschredder + Zapfwelle G
 DELL VOSTRO 200 INTEL CORE 2 DUO 4GB RAM
 Munkgatan 12, Munkfors
 Jeep Wrangler