
Voitures et camions
4.206 annonces
Ouvrir Voitures et camions →4.206 annonces actives
Voitures4.052
Pièces pour voitures67
Motos et cyclomoteurs37
Pièces pour motos3
Camions11
Pièces pour camions1
Véhicules utilitaires13
Pièces pour véhicules utilitaires0
Camping-cars4
Équipement pour voitures7
Véhicules de collection5
Équipement pour motos0
Équipement pour camions0
Équipement pour véhicules utilitaires1
Services et magasins3
Échange/Recherche2
Immobilier
484.833 annonces
Ouvrir Immobilier →484.833 annonces actives
Terrains à bâtir26.700
Terrains agricoles780
Locaux commerciaux19.653
Maisons préfabriquées38
Appartements70.689
Maisons184.856
Garages et parkings221
Chambres116
Appartements82.287
Maisons de vacances1.937
Hôtels784
Villas77.519
Restaurants124
Autres18.253
Hôpitaux, bureaux de poste3
Fermes et terrains873
Machines et outils
346 annonces
Ouvrir Machines et outils →346 annonces actives
Marketplace
Ferme et chevaux13
Art et artistes62
Antiquités20
Santé et médecine120
Vêtements et habillement70
Téléphones mobiles215
Hôtels, voyages, tourisme18.425
Animaux de compagnie et autres animaux1.949
Pour enfants et bébés14
Nautisme et aviation24.221
Ordinateurs et électronique197
Services1.393
Livres et magazines6
Instruments de musique54
Emploi2.533
Maison et jardin411
Sports et fitness115
Rencontres145
Audio, vidéo, photo77
Divertissement23
Tous les autres298
Mot de passe oublié ?
Vous n'avez pas de compte ? S'inscrire
Top
 Kupujem stan ili kuću
1 EUR
 Zagreb, Dugave, pekara ili fast food, 97m2..
165.000 EUR
 Toyota Yaris 1.5 Life
11.950 EUR
 Peugeot 3008 1.6eHDi
13.000 EUR
 Renault Megane 1.6
6.950 EUR
 Nissan Qashqai 1.6 Acenta
14.950 EUR
 Opel Astra 1.6 CDTi
14.950 EUR
 Honda Civic 1.8 VTEC
6.950 EUR
 Nissan Qashqai 2.0 Acenta
12.950 EUR
 Seat Ibiza 1.6
9.450 EUR
 Mercedes A-class 180 D AMG-Line
29.950 EUR
 Renault Captur 1.5 DCi
15.000 EUR
 Dacia Sandero 1.5 DCi
9.000 EUR
 Ford Focus 1.5 TDCi ST-Line
19.950 EUR
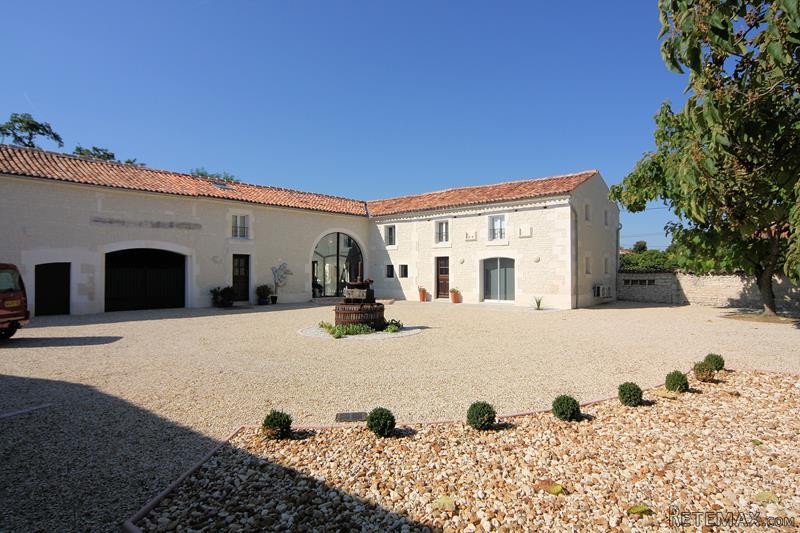
Stunning Barn Conversion With 2 Gites
Localisation
Europe › France › Poitou-Charentes
Date d'ajout: 29.03.2017 à 19:11
Date d'expiration: 17.02.2031 à 11:23
Nombre de vues: 85
ID de l'annonce 445891
Caractéristiques techniques
Destination
Vente
Surface habitable
320 m²
Chambres
7
Description
Set around a large courtyard garden the three properties share the main entrance gates but can otherwise be independent from one another.
Main house
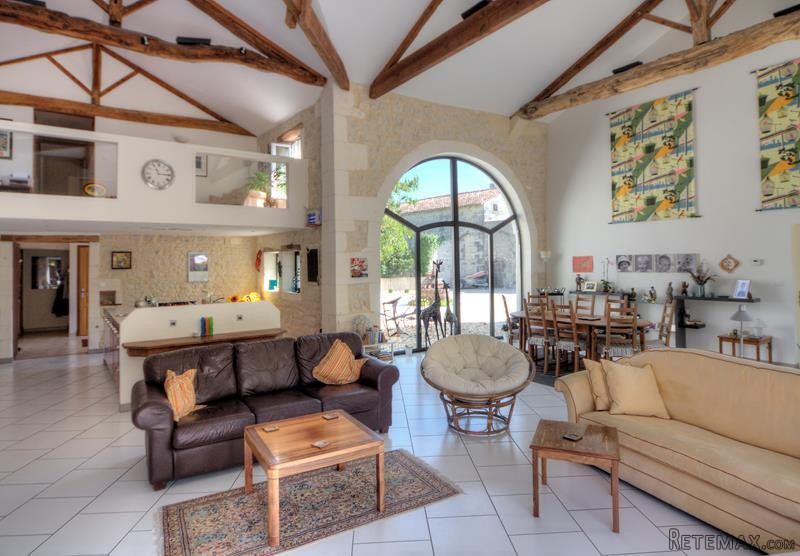
The front door opens to a spacious entrance hall (10m2) with tiled floor and exposed stone wall. To the left of the hall a door opens to a large modern kitchen area (20m2) with a very large island unit fitted with appliances, sinks and so on - a very social area with plenty of workspace.
The kitchen is open-plan to a very impressive dual-aspect living space (71m2) with double-height ceiling, huge arched windows, exposed beam ceiling, exposed stone wall and patio doors to the back garden. Heating for this room is provided by an under-floor heating system as well a by a free-standing wood-burning stove.
To the right of the entrance hall a corridor provides access to a laundry room and a WC. To the end of the corridor a door opens to a generous double bedroom (14m2) with tiled floor, exposed stone wall, patio doors to the courtyard garden and an ensuite shower room (shower, wash-basin and WC). This room also benefits from a reversible air-conditioning system.
First floor
A flight of stairs rises from the living room to a light-and-bright mezzanine level overlooking the room below. This space(14m2) has plenty of room for use as an office as well as a library / relaxation area.
From the mezzanine a corridor provides access to two double bedrooms (14m2 and 12m2) both of which have attractive exposed stone feature walls. The larger bedroom also has an ensuite shower room (shower, wash-basin and WC) and air-conditioning.
Also off the corridor are a bathroom (bath, wash-basin and WC) and a large storage cupboard (which also houses the central heating boiler).
Gite
Attached to the house is an attractive gite / guest house. On the ground floor there is an open-plan living room (28m2) with fitted kitchen area and doors to both the front and back gardens. This room also benefits from air-conditioning. Upstairs there are two bedrooms (9m2 and 8m2) as well as a shower room. The gite can also be accessed from the main house, making it ideal for visiting friends and family - giving them (and you!) their own space.
Cottage
Sitting to one corner of the courtyard garden is a charming cottage. On the ground floor there is a living room (35m2) with separate kitchen. Upstairs there are two bedrooms (13.5m2 and 10m2) and a smaller room (6.5m2 - currently used as an office but equally functional as a child's bedroom. There is also a bathroom as well as a separate WC.
Outbuilding
Attached to the end of the gite is a large stone barn (95m2) with potential for further development (planning permission had been granted).
Exterior
The buildings sit on a plot of 2014m2 (about half an acre). To the front of the house there is a large and attractive courtyard garden which is mainly laid to gravel with plenty of parking space. To the back of the house is an enclosed garden, mainly left to lawn with a number of trees, shrubs and flower borders.
This is an outstanding property in an excellent location near the village of Segonzac - capital of the prestigious Grande Champagne vineyards. At just 3km, Segonzac has all the basic amenities including a supermarket, shops, restaurants and medical centre. The popular and historic towns of Cognac and Jarnac are just a short drive and the department's capital, Angouleme with its great road and rail links, is about 30 minutes' drive.
Fast
facts
Habitable
area (m2 - approx.): 320
(180 + 55 + 85)
Beds: 7 (main house 3, gite 2, cottage 2/3)
Land (m2 -
approx.): 2014
Outbuildings: Yes
Swimming
pool: No
Situation: Edge of Village
State of
repair: Good
Heating
system: Mains gas-fired central heating
Sanitation
system: Septic tank (x2)
Taxe
fonciere €: 2385 (in 2015)
Nearest shop: 3km
Nearest bar: 3km
Nearest town: Jarnac 9km / cognac 12km
Main house
The front door opens to a spacious entrance hall (10m2) with tiled floor and exposed stone wall. To the left of the hall a door opens to a large modern kitchen area (20m2) with a very large island unit fitted with appliances, sinks and so on - a very social area with plenty of workspace.
The kitchen is open-plan to a very impressive dual-aspect living space (71m2) with double-height ceiling, huge arched windows, exposed beam ceiling, exposed stone wall and patio doors to the back garden. Heating for this room is provided by an under-floor heating system as well a by a free-standing wood-burning stove.
To the right of the entrance hall a corridor provides access to a laundry room and a WC. To the end of the corridor a door opens to a generous double bedroom (14m2) with tiled floor, exposed stone wall, patio doors to the courtyard garden and an ensuite shower room (shower, wash-basin and WC). This room also benefits from a reversible air-conditioning system.
First floor
A flight of stairs rises from the living room to a light-and-bright mezzanine level overlooking the room below. This space(14m2) has plenty of room for use as an office as well as a library / relaxation area.
From the mezzanine a corridor provides access to two double bedrooms (14m2 and 12m2) both of which have attractive exposed stone feature walls. The larger bedroom also has an ensuite shower room (shower, wash-basin and WC) and air-conditioning.
Also off the corridor are a bathroom (bath, wash-basin and WC) and a large storage cupboard (which also houses the central heating boiler).
Gite
Attached to the house is an attractive gite / guest house. On the ground floor there is an open-plan living room (28m2) with fitted kitchen area and doors to both the front and back gardens. This room also benefits from air-conditioning. Upstairs there are two bedrooms (9m2 and 8m2) as well as a shower room. The gite can also be accessed from the main house, making it ideal for visiting friends and family - giving them (and you!) their own space.
Cottage
Sitting to one corner of the courtyard garden is a charming cottage. On the ground floor there is a living room (35m2) with separate kitchen. Upstairs there are two bedrooms (13.5m2 and 10m2) and a smaller room (6.5m2 - currently used as an office but equally functional as a child's bedroom. There is also a bathroom as well as a separate WC.
Outbuilding
Attached to the end of the gite is a large stone barn (95m2) with potential for further development (planning permission had been granted).
Exterior
The buildings sit on a plot of 2014m2 (about half an acre). To the front of the house there is a large and attractive courtyard garden which is mainly laid to gravel with plenty of parking space. To the back of the house is an enclosed garden, mainly left to lawn with a number of trees, shrubs and flower borders.
This is an outstanding property in an excellent location near the village of Segonzac - capital of the prestigious Grande Champagne vineyards. At just 3km, Segonzac has all the basic amenities including a supermarket, shops, restaurants and medical centre. The popular and historic towns of Cognac and Jarnac are just a short drive and the department's capital, Angouleme with its great road and rail links, is about 30 minutes' drive.
Fast
facts
Habitable
area (m2 - approx.): 320
(180 + 55 + 85)
Beds: 7 (main house 3, gite 2, cottage 2/3)
Land (m2 -
approx.): 2014
Outbuildings: Yes
Swimming
pool: No
Situation: Edge of Village
State of
repair: Good
Heating
system: Mains gas-fired central heating
Sanitation
system: Septic tank (x2)
Taxe
fonciere €: 2385 (in 2015)
Nearest shop: 3km
Nearest bar: 3km
Nearest town: Jarnac 9km / cognac 12km
Équipements et options +
Simulateur de crédit +
Avis +
Avis (0)
★ Rédiger un avisPas encore d'avis — soyez le premier à partager votre expérience.
★ Rédiger un avis
Annonces similaires Retemax
-
 990.000 EUR
Matulji -Samostojeća kuća s poslovnim prostorom
-

 490.000 EUR
KRK, samostojeća kuća s bazenom
-
 160.000 EUR
Na prodaju vikend kuca na Banstolu
 900.000 EUR
Turisticki kompleks na Fruskoj Gori
-
 45.000 EUR
Prodajem kucu u centru Jarkovca
 225.000 EUR
Prodajem LUX kucu u Smederevu
-

 470.000 EUR
POBRI, prodaje se interesantna kuća