
Автомобили и грузовики
4.150 объявлений
Открыть Автомобили и грузовики →4.150 активных объявлений
Автомобили4.021
Автомобили запчасти51
Мотоциклы и мопеды35
Запчасти для мотоциклов3
Грузовики10
Грузовики запчасти2
Коммерческий транспорт11
Коммерческий транспорт Запчасти0
Автодом4
Автомобили оборудование5
Ретроавтомобили5
Мотоцикл оборудование0
Грузовики оборудование0
Коммерческий транспорт Оборудование0
Услуги и магазины2
Торговля Требуются1
Недвижимость
484.739 объявлений
Открыть Недвижимость →484.739 активных объявлений
Машины и инструменты
245 объявлений
Открыть Машины и инструменты →245 активных объявлений
Вилочные погрузчики3
Измерительные приборы2
Лесозаготовительная техника2
Оборудование для общепита16
Оборудование для торговли10
Обрабатывающее оборудование7
Прочая техника78
Прочие инструменты9
Ручной инструмент4
Сельскохозяйственная техника78
Строительная техника18
Электроинструмент5
Электронные устройства13
Marketplace
Ферма и лошади10
Искусство и художники60
Антиквариат12
Здоровье и медицина87
Одежда66
Мобильные телефоны188
Туристические услуги18.415
Питомцы и животные1.115
Для детей и младенцев13
Морское дело24.220
Компьютеры и электроника155
Услуги1.108
Книги и журналы7
Инструменты40
Работа2.512
Дом и сад379
Спорт и фитнес105
Знакомства7
Аудио, видео, фото57
Развлечения13
Прочее256
Забыли пароль?
Нет учётной записи? Регистрация
Топ
 DELL VOSTRO 200 INTEL CORE 2 DUO 4GB RAM
79 EUR
 Munkgatan 12, Munkfors
35.000 EUR
 Jeep Wrangler
17.000 EUR
 Chevrolet Corvette
12.000 EUR
 Hörn 1, Lakene, Hagfors
47.000 EUR
 Ängsstigen 18, Sunnemo, Hagfors
42.000 EUR
 Nueva promoción está ubicado en una parcel..
293.000 EUR
 Busserolles (Dordogne) - A gorgeous six be..
289.950 EUR
 Le Lindois (Charente) - Impressive 4 bedro..
275.600 EUR
 Chalet individual con parcela de terreno d..
625.000 EUR
 Saint Saud Lacoussière (Dordogne) - Buildi..
52.500 EUR
 Marval (Haute Vienne) - Stunning barn conv..
218.500 EUR
 Ste Fortunade (19) - Superb Manor house, p..
832.000 EUR
 Esta villa, diseñada con una emocionante c..
3.350.000 EUR
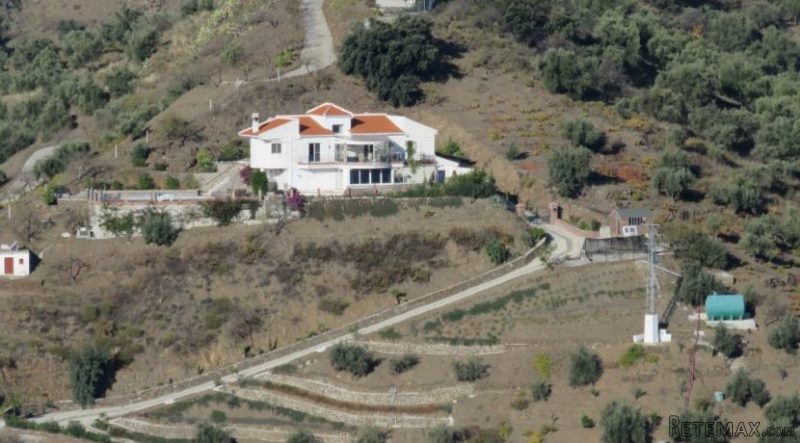
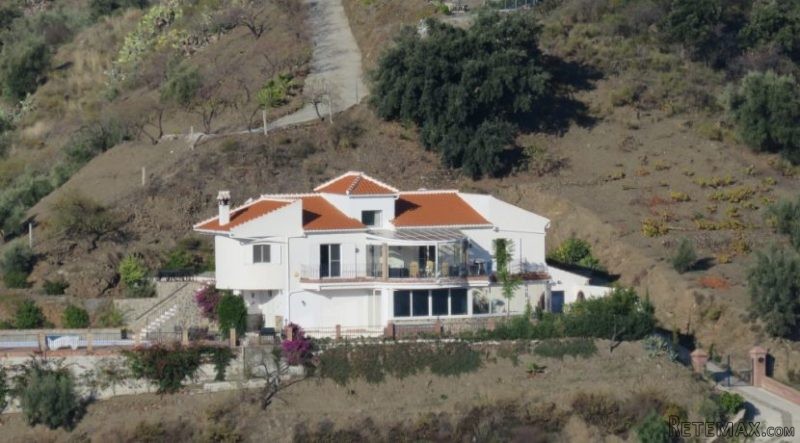
Stunning Eco-Friendly Luxury Villa..
Местоположение
Европа › Испания
Дата добавления: 05.04.2017 в 23:19
Дата окончания: 17.02.2031 в 11:23
Просмотры: 252
ID объявления 545445
Технические данные
Цель
Продажа
Размер собственности
236 m²
Спальни
5
Этаж
4
Описание
This stunning villa is located less than a 5 minute drive from the village of Archez. It was built by a local, highly respected Dutch builder who worked with the current owners regarding every aspect of the design. The property is built over 2 storeys and has panoramic views across the countryside and towards the villages of Competa, Canillas de Albaida and Corumbela. There are 5 bedrooms, 4 bathrooms, a very spacious lounge/dining room, fully fitted kitchen and a utility room. There is a fabulous sun room to the front of the villa.
Outside and to the front and side of the villa you will find extensive terraced areas and an 8m x 4m heated swimming pool. To the side of the property there is a further terrace perfect for al fresco dining, from this terrace doors lead to the dining room. The property is located on a large plot of land on which there are are shrubs, almonds, olives and fruit trees.
The villa has 12 solar panels outside which are located in a discrete position. These provide hot water and under floor heating throughout the property and heating for the swimming pool. In addition the property also benefits from under floor cooling for the warmer months. All the windows in the property are double glazed and the external walls are insulated thus providing warmth in the winter and maintaining a cool temperature in the summer. The insulation together with the heating and cooling system is extremely efficient and results in a very cost-effective property to run.
The villa is accessed via a sweeping concrete driveway leading directly from the main road. Electrically operated gates give access to a parking area with ample space for 2 or 3 cars. Adjacent to the rear terrace there is a storage area/log store and from the parking area at the rear of the villa.
Entrance Door
The main door leads to:-
Reception/Hallway - from the reception area a second doorway opens to a spacious, bright hallway and landing area from where the stairs lead down to the lower floor.
Turning right from the hallway a door opens to:-
Lounge/Dining Room - this is a very large, spacious and airy living room. There is a free standing wood burner set on a raised brick built platform. There is a very attractive tile design behind the log burner. To one side of the main seating area there is a wide archway leading to a separate area which is used by the current owners for dining. The combined areas of this living space is large enough to provide comfortable seating for 18 people and formal dining for at least 8. From this room there are sliding patio doors leading out to a separate terrace which is generous enough for a very large outdoor dining room table and chairs. From the lounge there are double glazed doors leading outside to a further balcony terrace to the front of the property.
Back to the reception hallway and turning left there is a further hallway with various rooms leading from it. Firstly on the left you will find doors leading to a large storage cupboard and a guest cloakroom with toilet and handbasin. To the right a doorway leads to:-
Kitchen - fully fitted kitchen with American style fridge freezer, gas hob with extractor over, electric oven and dishwasher. The kitchen units are of a high quality with granite work surfaces. From the kitchen double glazed doors lead to a fantastic covered sun lounge with floor to ceiling glass curtains to the curved frontage of this room. There is space for dining room table and chairs as well as lounge furniture, TV etc. During warm weather the glass curtains can be folded back. From this room there are fabulous sweeping views to Competa, Canillas de Albaida and the mountains beyond.
Hall Corridor
Along the hallway and to the left a doorway leads to:-
Bedroom, En-Suite - large double bedroom with fitted wardrobes and ample space for bedroom furniture. The bedroom has fitted wardrobes offering plenty of space for clothes and storage. A door from the bedroom leads to an en-suite shower room with toilet, handbasin, bidet and shower.
Further along the corridor a door opens to:-
Master Bedroom, En-Suite - a very spacious bedroom with fitted wardrobes and space for a king sized bed and bedroom furniture. Double glazed doors lead out to a balcony terrace with spectacular views and access to the sun lounge. The en-ensuite bathroom has a bath with shower attachment, toilet, handbasin and bidet. There is also has a separate walk-in shower.
Reception Hallway
From the reception hallway stairs lead to the lower floor where the following accommodation can be found:-
Bedroom, En-Suite - large double bedroom with fitted wardrobes. The en-suite shower room has a toilet, bidet, handbasin and shower cubicle. Glazed doors open to the front of the property which has a glazed sun room area running along the front of the property. A terrific adaptable space which the current owners use as an indoor gymnasium.
Also on this floor:-
Bedroom, En-Suite - a large double bedroom with fitted wardrobes and a door leading to an en-suite with toilet, handbasin and shower cubicle. Glazed doors to the front of the house also lead out to the glazed covered sun room described earlier.
Utility Room - this large room has plumbing for a washing machine and also has fitted work surfaces and storage as well as a sink and drainer. This room also houses the water tanks for the solar powered hot water, underfloor heating and cooling system all of which is controlled by a microprocessor.
Bedroom 5/Study - this room is currently being utilised as a study/guest lounge area. This room could easily be used as a large fifth double bedroom. Two sets of patio doors lead outside, one pair opens to the large terrace area and heated swimming pool, the second pair open to the terrace at the front of the villa.
This villa is a high end property and quite simply stunning. It has been designed and built to a luxurious and very high standard with eco-efficient heating, cooling and hot water. The property has a superb outlook and easy access and quite simply has to viewed to appreciate.
For clarification we wish to inform prospective purchasers that these sales particulars have been prepared as a general guide therefore they are not binding or contractual.
Features
* Parking
* Pool
* Terrace
Outside and to the front and side of the villa you will find extensive terraced areas and an 8m x 4m heated swimming pool. To the side of the property there is a further terrace perfect for al fresco dining, from this terrace doors lead to the dining room. The property is located on a large plot of land on which there are are shrubs, almonds, olives and fruit trees.
The villa has 12 solar panels outside which are located in a discrete position. These provide hot water and under floor heating throughout the property and heating for the swimming pool. In addition the property also benefits from under floor cooling for the warmer months. All the windows in the property are double glazed and the external walls are insulated thus providing warmth in the winter and maintaining a cool temperature in the summer. The insulation together with the heating and cooling system is extremely efficient and results in a very cost-effective property to run.
The villa is accessed via a sweeping concrete driveway leading directly from the main road. Electrically operated gates give access to a parking area with ample space for 2 or 3 cars. Adjacent to the rear terrace there is a storage area/log store and from the parking area at the rear of the villa.
Entrance Door
The main door leads to:-
Reception/Hallway - from the reception area a second doorway opens to a spacious, bright hallway and landing area from where the stairs lead down to the lower floor.
Turning right from the hallway a door opens to:-
Lounge/Dining Room - this is a very large, spacious and airy living room. There is a free standing wood burner set on a raised brick built platform. There is a very attractive tile design behind the log burner. To one side of the main seating area there is a wide archway leading to a separate area which is used by the current owners for dining. The combined areas of this living space is large enough to provide comfortable seating for 18 people and formal dining for at least 8. From this room there are sliding patio doors leading out to a separate terrace which is generous enough for a very large outdoor dining room table and chairs. From the lounge there are double glazed doors leading outside to a further balcony terrace to the front of the property.
Back to the reception hallway and turning left there is a further hallway with various rooms leading from it. Firstly on the left you will find doors leading to a large storage cupboard and a guest cloakroom with toilet and handbasin. To the right a doorway leads to:-
Kitchen - fully fitted kitchen with American style fridge freezer, gas hob with extractor over, electric oven and dishwasher. The kitchen units are of a high quality with granite work surfaces. From the kitchen double glazed doors lead to a fantastic covered sun lounge with floor to ceiling glass curtains to the curved frontage of this room. There is space for dining room table and chairs as well as lounge furniture, TV etc. During warm weather the glass curtains can be folded back. From this room there are fabulous sweeping views to Competa, Canillas de Albaida and the mountains beyond.
Hall Corridor
Along the hallway and to the left a doorway leads to:-
Bedroom, En-Suite - large double bedroom with fitted wardrobes and ample space for bedroom furniture. The bedroom has fitted wardrobes offering plenty of space for clothes and storage. A door from the bedroom leads to an en-suite shower room with toilet, handbasin, bidet and shower.
Further along the corridor a door opens to:-
Master Bedroom, En-Suite - a very spacious bedroom with fitted wardrobes and space for a king sized bed and bedroom furniture. Double glazed doors lead out to a balcony terrace with spectacular views and access to the sun lounge. The en-ensuite bathroom has a bath with shower attachment, toilet, handbasin and bidet. There is also has a separate walk-in shower.
Reception Hallway
From the reception hallway stairs lead to the lower floor where the following accommodation can be found:-
Bedroom, En-Suite - large double bedroom with fitted wardrobes. The en-suite shower room has a toilet, bidet, handbasin and shower cubicle. Glazed doors open to the front of the property which has a glazed sun room area running along the front of the property. A terrific adaptable space which the current owners use as an indoor gymnasium.
Also on this floor:-
Bedroom, En-Suite - a large double bedroom with fitted wardrobes and a door leading to an en-suite with toilet, handbasin and shower cubicle. Glazed doors to the front of the house also lead out to the glazed covered sun room described earlier.
Utility Room - this large room has plumbing for a washing machine and also has fitted work surfaces and storage as well as a sink and drainer. This room also houses the water tanks for the solar powered hot water, underfloor heating and cooling system all of which is controlled by a microprocessor.
Bedroom 5/Study - this room is currently being utilised as a study/guest lounge area. This room could easily be used as a large fifth double bedroom. Two sets of patio doors lead outside, one pair opens to the large terrace area and heated swimming pool, the second pair open to the terrace at the front of the villa.
This villa is a high end property and quite simply stunning. It has been designed and built to a luxurious and very high standard with eco-efficient heating, cooling and hot water. The property has a superb outlook and easy access and quite simply has to viewed to appreciate.
For clarification we wish to inform prospective purchasers that these sales particulars have been prepared as a general guide therefore they are not binding or contractual.
Features
* Parking
* Pool
* Terrace
Комплектация и дополнительно +
Кредитный калькулятор +
Отзывы +
Отзывы (0)
★ Написать отзывОтзывов пока нет — будьте первым, кто поделится своим опытом.
★ Написать отзыв
Похожие объявления
-

-


-


-


-
 1.360.000 EUR
Villa for sale in Moraira (Pla del Mar) Costa..
 1.360.000 EUR
Villa for sale in Moraira (Pla del Mar) Costa..