
Avtomobili in tovornjaki
4.186 oglasov
Odpri Avtomobili in tovornjaki →4.186 aktivnih oglasov
Avtomobili4.034
Deli za avtomobile68
Motorna kolesa in mopedi37
Deli za motorna kolesa3
Tovornjaki10
Deli za tovornjake2
Gospodarska vozila12
Deli za gospodarska vozila0
Avtodomi4
Oprema za avtomobile6
Starodobniki5
Oprema za motorna kolesa0
Oprema za tovornjake0
Oprema za gospodarska vozila1
Storitve in trgovine3
Menjava/Iščem1
Nepremičnine
484.843 oglasov
Odpri Nepremičnine →484.843 aktivnih oglasov
Stroji in orodje
280 oglasov
Odpri Stroji in orodje →280 aktivnih oglasov
Marketplace
Kmetija in konji13
Umetnost in umetniki62
Starine13
Zdravje in medicina113
Oblačila in konfekcija70
Mobilni telefoni215
Hoteli, potovanja, turizem18.424
Hišni ljubljenčki in živali1.971
Za otroke in dojenčke14
Navtika in letalstvo24.221
Računalništvo in elektronika197
Storitve1.308
Knjige in revije7
Glasbila54
Zaposlitev2.530
Dom in vrt412
Šport in fitnes116
Osebni stiki12
Avdio, video, foto78
Zabava21
Vse ostalo294
Ste pozabili geslo?
Nimate računa? Registracija
Top
 Marval (Haute Vienne) - Stunning barn conv..
218.500 EUR
 Ste Fortunade (19) - Superb Manor house, p..
832.000 EUR
 Esta villa, diseñada con una emocionante c..
3.350.000 EUR
 Marval (Haute Vienne/Dordogne Border) - Re..
290.000 EUR
 Nr Rocamadour (Lot) - An excellent tourist..
748.800 EUR
 Istra zemljište za prodaju 4.047 m2
38.000 EUR
 Kupujem stan ili kuću
1 EUR
 Zagreb, Dugave, pekara ili fast food, 97m2..
165.000 EUR
 Toyota Yaris 1.5 Life
11.950 EUR
 Peugeot 3008 1.6eHDi
13.000 EUR
 Renault Megane 1.6
6.950 EUR
 Nissan Qashqai 1.6 Acenta
14.950 EUR
 Opel Astra 1.6 CDTi
14.950 EUR
 Honda Civic 1.8 VTEC
6.950 EUR
Stunning House with Infinity Pool and..
Lokacija
Evropa › Portugalska
Objavljeno: 27.06.2015 ob 13:50
Datum poteka: 27.06.2031 ob 13:02
Število ogledov: 314
Šifra oglasa 382110
Tehnični podatki
Namen
Prodaja
Bivalna površina
475 m²
Spalnice
3
Kopalnice
4
Opis
Fabulously presented house with sea views in secluded area with infinity pool.
This property is dream living for someone who wants modern styling, excellent finishes, views and proximity to the beach. Add to this the pool, large garage, manicured gardens and big games room and you have a house that is ideal for living, great as an investment or superb as a holiday home.
The property represents great value for money and all furniture is included in the asking price.
Driving down a country lane to the entrance of this magnificent three storey house you are not sure what to expect but it is totally breath-taking to see. As you arrive at the main entrance automatic gates you are greeted by the name of the house - this monogram is perpetuated throughout the house.
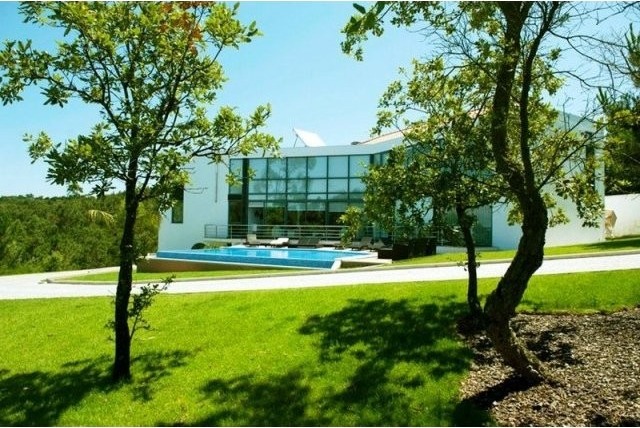
Entering into the grounds through the gates, into a lovely stone drive in Portuguese Calcadas) you can admire the lawns, trees and views and appreciate the glittering swimming pool. The property is walled on 3 sides and the fourth perimeter is trees and vegetation framing the views over the country side.
The pool is salt water, which is easier to maintain and better for your health. The pool has two infinity walls allowing you to soak up the views whilst you soak up the salt.
There are many entrances to the house but the main reception door is at the rear. Walking in you arrive into a beautiful and bright breath-taking hall entrance.
Where you feel a sense of calmness throughout this beautiful property. Greeting you is a sense of tranquillity among the most high class structure and building work which was designed from passion from start to finish. The property exudes elegance and calmness throughout whilst being architecturally modern, outstanding, intuitive and unique.
All building materials throughout this lovely house has been chosen with great care using only the finest objects, picking the latest in design and innovation.
This house took several years to build from the designing to the completion making sure everything was included.So you will appreciate by seeing this house and walking with us throughout each room to see the workmanship involved.Here on Silver Coast there are few houses with this excellence.
Throughout the property, wood furniture including wardrobes and skirting are to the highest standard and the floors are in natural stone tiles and banisters in stainless steel.
From the entering into the house you come into large foyer which leads off to two double bedrooms to the left and to the delightful open plan lounge diner to the right.
All bedrooms overlook the beautiful lawns and pool and have views over the countryside. The bedrooms have large double patio doors bring the inside and the outside together almost seamlessly. They have remote control blinds and are fitted with light cream chiffon curtains to prevent the direct glare of the sun but still allow in natural light. The ceiling lights are recessed spotlights. Each bedroom has fitted bed side tables in white plus a chest of drawers.
Above each bedside table there are uplighters giving a warm subdued light effect.
The end bedroom is an ensuite. The shower room has glass shower doors and the main wall is of a bright coloured design reflecting on to the rest of the shower room in green and white.
Entering the lounge, effect is stunning with floor to ceiling windows. Lounge is an open plan diner set in a triangular effect taking full advantage of the large windows, sun, country views and the fabulous deck and infinity pool. As this floor is open plan it has a dining area with a red wall paper design to the back giving an elegant look onto the white eight-seater dining table and matching units.
The elegant light shades in the lounge which hang from the high ceiling are controlled by remote control. At one end of the lounge a large TV is hung from the wall.
In the corner of the lounge there is small room currently used as a gym looking out onto the lawns and infinity pool.The gym has connections for a TV for your enjoyment while training.
The kitchen is next to the dining area giving you plenty of light from two large windows and a lovely marble breakfast bar, looking out in the distance to the bay of Sao Martinho do Porto. The kitchen units are made of the highest standard and have barely been used. All white goods are included.
There's a door leading out on to the veranda which runs along the length of the front of this stunning villa, looking out on to the lawns. The veranda is also accessed by patio doors from the lounge and both ground floor bedrooms.
Also off the foyer is a small cloakroom which is fitted in chrome, glass, subdued and innovative lighting and excellent wall and floor textures.
From the main entrance hall you have black granite staircase with chrome handrails leading to the first floor.
From this top landing, a corridor leads to a huge bedroom and a large bathroom.
The bedroom is once again fitted and finished to the highest standard.
There is a good size bathroom to service the bedrooms, which is fitted with a shower with glass doors, plus bidet, toilet and sink. It is decorated with beautiful blue and white tiles.
Also from the top landing, the room opens up into a huge mezzanine open plan area that takes full advantage of the two story floor-to-ceiling windows.
To the left a large area has been prepared for a home cinema. The balcony rail is made of high quality chrome, with giving you a total view from the top to the down stairs lounge and with views to the pool and gardens. Around the base of the chrome balcony is marble skirting. A feature window allows light to spill into the room in the mornings creating beautiful patterns.
To the far end is a lounge which has a wall of fitted book shelves.
Also on this top floor is a large Jacuzzi bathroom in contemporary bold style. It is in red and blues and the Jacuzzi is positioned so you can soak and see the views at the same time. Double sinks are framed by a huge mirror.
The Jacuzzi is a double bath, and it has music also and lighting .The three windows provide fabulous views.
The house has been designed so that you could add extra stairs and incorporate a large roof terrace to take advantage of the far reaching views.
Returning once more to the downstairs entrance foyer, stairs lead down to the games room/cellar/bar/snug multi-function room.
In this room you will find a bar area with large counter top and fixed stools. At this end of the room, there is a large wine store against one wall, a small room for the hot water storage and a pool table.To the other side of the bar is a table-tennis table.You will find also a cloak room here.The flooring is a tiled throughout.
At the other end of this room, which runs the full size of the house is a lounge area with huge feature fireplace and also a kitchenette. Doors from here lead to outside, one to the area for the pool equipment and the other out into the 8 car garage.
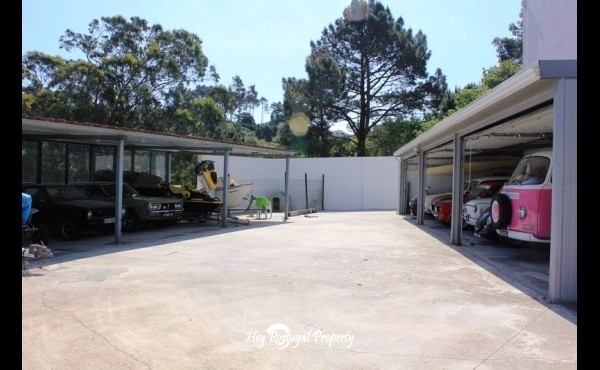
From the ground floor you have access to the large carport where 8 cars can be stored.
Opposite the garage is a similar sized carport for other cars or your speed boat, jet ski, fishing boat and other sport equipment.
There is plenty of space between the two covered car ports and surrounding patio area.
This property is dream living for someone who wants modern styling, excellent finishes, views and proximity to the beach. Add to this the pool, large garage, manicured gardens and big games room and you have a house that is ideal for living, great as an investment or superb as a holiday home.
The property represents great value for money and all furniture is included in the asking price.
Driving down a country lane to the entrance of this magnificent three storey house you are not sure what to expect but it is totally breath-taking to see. As you arrive at the main entrance automatic gates you are greeted by the name of the house - this monogram is perpetuated throughout the house.
Entering into the grounds through the gates, into a lovely stone drive in Portuguese Calcadas) you can admire the lawns, trees and views and appreciate the glittering swimming pool. The property is walled on 3 sides and the fourth perimeter is trees and vegetation framing the views over the country side.
The pool is salt water, which is easier to maintain and better for your health. The pool has two infinity walls allowing you to soak up the views whilst you soak up the salt.
There are many entrances to the house but the main reception door is at the rear. Walking in you arrive into a beautiful and bright breath-taking hall entrance.
Where you feel a sense of calmness throughout this beautiful property. Greeting you is a sense of tranquillity among the most high class structure and building work which was designed from passion from start to finish. The property exudes elegance and calmness throughout whilst being architecturally modern, outstanding, intuitive and unique.
All building materials throughout this lovely house has been chosen with great care using only the finest objects, picking the latest in design and innovation.
This house took several years to build from the designing to the completion making sure everything was included.So you will appreciate by seeing this house and walking with us throughout each room to see the workmanship involved.Here on Silver Coast there are few houses with this excellence.
Throughout the property, wood furniture including wardrobes and skirting are to the highest standard and the floors are in natural stone tiles and banisters in stainless steel.
From the entering into the house you come into large foyer which leads off to two double bedrooms to the left and to the delightful open plan lounge diner to the right.
All bedrooms overlook the beautiful lawns and pool and have views over the countryside. The bedrooms have large double patio doors bring the inside and the outside together almost seamlessly. They have remote control blinds and are fitted with light cream chiffon curtains to prevent the direct glare of the sun but still allow in natural light. The ceiling lights are recessed spotlights. Each bedroom has fitted bed side tables in white plus a chest of drawers.
Above each bedside table there are uplighters giving a warm subdued light effect.
The end bedroom is an ensuite. The shower room has glass shower doors and the main wall is of a bright coloured design reflecting on to the rest of the shower room in green and white.
Entering the lounge, effect is stunning with floor to ceiling windows. Lounge is an open plan diner set in a triangular effect taking full advantage of the large windows, sun, country views and the fabulous deck and infinity pool. As this floor is open plan it has a dining area with a red wall paper design to the back giving an elegant look onto the white eight-seater dining table and matching units.
The elegant light shades in the lounge which hang from the high ceiling are controlled by remote control. At one end of the lounge a large TV is hung from the wall.
In the corner of the lounge there is small room currently used as a gym looking out onto the lawns and infinity pool.The gym has connections for a TV for your enjoyment while training.
The kitchen is next to the dining area giving you plenty of light from two large windows and a lovely marble breakfast bar, looking out in the distance to the bay of Sao Martinho do Porto. The kitchen units are made of the highest standard and have barely been used. All white goods are included.
There's a door leading out on to the veranda which runs along the length of the front of this stunning villa, looking out on to the lawns. The veranda is also accessed by patio doors from the lounge and both ground floor bedrooms.
Also off the foyer is a small cloakroom which is fitted in chrome, glass, subdued and innovative lighting and excellent wall and floor textures.
From the main entrance hall you have black granite staircase with chrome handrails leading to the first floor.
From this top landing, a corridor leads to a huge bedroom and a large bathroom.
The bedroom is once again fitted and finished to the highest standard.
There is a good size bathroom to service the bedrooms, which is fitted with a shower with glass doors, plus bidet, toilet and sink. It is decorated with beautiful blue and white tiles.
Also from the top landing, the room opens up into a huge mezzanine open plan area that takes full advantage of the two story floor-to-ceiling windows.
To the left a large area has been prepared for a home cinema. The balcony rail is made of high quality chrome, with giving you a total view from the top to the down stairs lounge and with views to the pool and gardens. Around the base of the chrome balcony is marble skirting. A feature window allows light to spill into the room in the mornings creating beautiful patterns.
To the far end is a lounge which has a wall of fitted book shelves.
Also on this top floor is a large Jacuzzi bathroom in contemporary bold style. It is in red and blues and the Jacuzzi is positioned so you can soak and see the views at the same time. Double sinks are framed by a huge mirror.
The Jacuzzi is a double bath, and it has music also and lighting .The three windows provide fabulous views.
The house has been designed so that you could add extra stairs and incorporate a large roof terrace to take advantage of the far reaching views.
Returning once more to the downstairs entrance foyer, stairs lead down to the games room/cellar/bar/snug multi-function room.
In this room you will find a bar area with large counter top and fixed stools. At this end of the room, there is a large wine store against one wall, a small room for the hot water storage and a pool table.To the other side of the bar is a table-tennis table.You will find also a cloak room here.The flooring is a tiled throughout.
At the other end of this room, which runs the full size of the house is a lounge area with huge feature fireplace and also a kitchenette. Doors from here lead to outside, one to the area for the pool equipment and the other out into the 8 car garage.
From the ground floor you have access to the large carport where 8 cars can be stored.
Opposite the garage is a similar sized carport for other cars or your speed boat, jet ski, fishing boat and other sport equipment.
There is plenty of space between the two covered car ports and surrounding patio area.
Oprema in dodatki +
Kreditni kalkulator +
Mnenja +
Mnenja (0)
★ Napišite mnenjeŠe ni mnenj — bodite prvi in delite svojo izkušnjo.
★ Napišite mnenje
Podobni oglasi
-
 110.000 EUR
Na prodaju kuca u Lazarevcu
-
 62.000 EUR
Prodaje se kuća u Magliću-Bački Petrovac
 72.500 EUR
Na prodaju kuca u Sremskoj Mitrovici
-

 110.000 EUR
RETKO U PONUDI-kuća i plac sa pogledom na Dunav
-
 189.000 EUR
MATULJI - OKOLICA, kućica u šumi
 238.000 EUR
Na prodaju porodična kuća Novi Sad-Klisa
-
 53.000 EUR
Prodajem kuću u Selenči-Bač
