
Voitures et camions
4.204 annonces
Ouvrir Voitures et camions →4.204 annonces actives
Voitures4.052
Pièces pour voitures66
Motos et cyclomoteurs37
Pièces pour motos3
Camions11
Pièces pour camions1
Véhicules utilitaires13
Pièces pour véhicules utilitaires0
Camping-cars4
Équipement pour voitures7
Véhicules de collection5
Équipement pour motos0
Équipement pour camions0
Équipement pour véhicules utilitaires1
Services et magasins3
Échange/Recherche1
Immobilier
484.833 annonces
Ouvrir Immobilier →484.833 annonces actives
Terrains à bâtir26.700
Terrains agricoles780
Locaux commerciaux19.653
Maisons préfabriquées38
Appartements70.689
Maisons184.856
Garages et parkings221
Chambres116
Appartements82.287
Maisons de vacances1.937
Hôtels784
Villas77.519
Restaurants124
Autres18.253
Hôpitaux, bureaux de poste3
Fermes et terrains873
Machines et outils
346 annonces
Ouvrir Machines et outils →346 annonces actives
Marketplace
Ferme et chevaux13
Art et artistes62
Antiquités20
Santé et médecine121
Vêtements et habillement70
Téléphones mobiles215
Hôtels, voyages, tourisme18.425
Animaux de compagnie et autres animaux1.952
Pour enfants et bébés14
Nautisme et aviation24.221
Ordinateurs et électronique197
Services1.393
Livres et magazines6
Instruments de musique54
Emploi2.533
Maison et jardin411
Sports et fitness115
Rencontres146
Audio, vidéo, photo77
Divertissement23
Tous les autres298
Mot de passe oublié ?
Vous n'avez pas de compte ? S'inscrire
Top
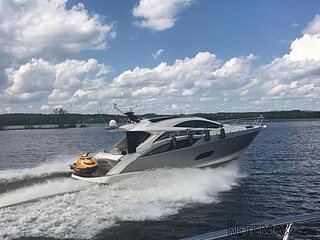 50' Marquis 500 Sport Coupe 2009
515.200 EUR
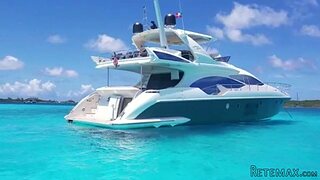 70' Azimut 70 Flybridge Trade In 2010
1.287.200 EUR
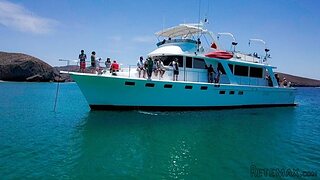 70' Elliott Custom Luxury Sports Fish..
245.100 EUR
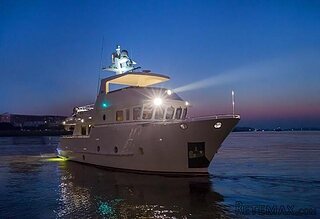 65' Bering Pilothouse 2013
1.657.800 EUR
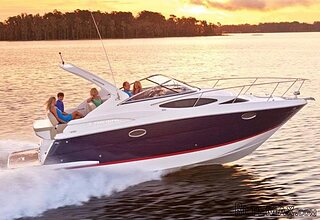 30' Regal 30 Express 2015
91.400 EUR
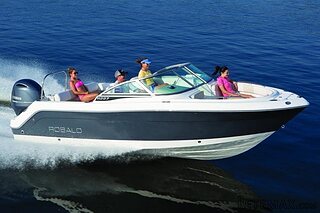 22' Robalo R227 Dual Console 2018
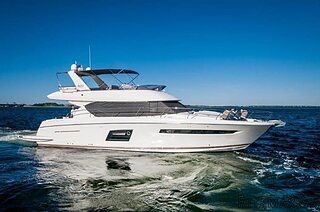 62' Prestige 620 Flybridge 2014
909.900 EUR
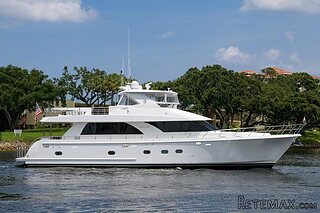 74' Ocean Alexander 74 Open Flybridge..
1.910.500 EUR
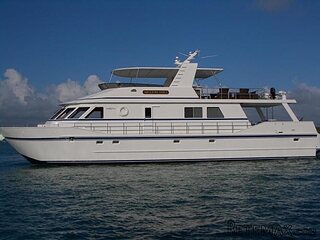 90' Custom Boundless 2009
573.400 EUR
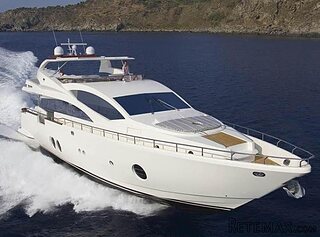 85' Aicon Flybridge 2006
2.659.200 EUR
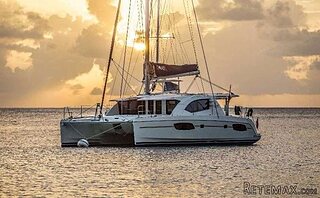 44' Leopard 44 2014
394.700 EUR
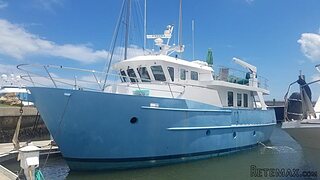 55' Cape Horn Yachts 55 2000
498.600 EUR
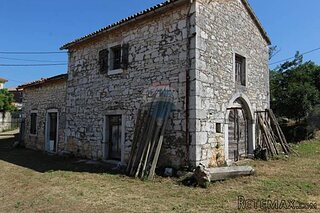 Višnjan, imanje za obnovu s pogledom na mo..
215.000 EUR
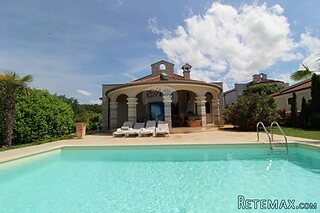 Kuća Žbandaj, 3 spavaće sobe i bazen
275.000 EUR
Stunning Perigordine House With Another..
Localisation
Europe › France › Aquitaine
Date d'ajout: 27.04.2015 à 13:52
Date d'expiration: 27.06.2031 à 12:58
Nombre de vues: 106
ID de l'annonce 239708
Caractéristiques techniques
Destination
Vente
Chambres
6
Salles de bain
2
Description
Main House (The Grange)
Kitchen/Lounge/Dining area
3 Bedrooms (one en-suite)
Mezzanine
2 Bathrooms & WC
The Guest House:
Kitchen/Lounge/Dining area
3 Bedrooms
Bathroom
2 WC
Heated pool(solar or heat pump)
Workshops
Outhouses
This stunning double property is situated just 6kms to the east of Perigeux in a quiet but beautiful position with fabulous views from both the main & the guest house. Both houses retain many original features and several terraces both shaded and in full sunshine around and overlooking the heated pool. For those seeking to escape the hustle of town life this is an ideal retreat with further potenrial to expand. The guest house has its own private entrance and parking area.
The Grange:
Ground floor:
Large kitchen/lounge/dining area (11.4m x 7.6m) With Terracotta tiled floor, stone walls, huge stone fireplace with enamel wood burner and beamed ceiling
Bathroom (4.1m x 2.6m) Fully tiled with handbasin and WC
1st Floor:
Bedroom 1 (7.6m x 3.2m) With en-suite (4.0m x 1.5m)
Bedroom 2 (3.7m x 3.1m)
Bedroom 3 (3.0m x 2.6m)
Large mezzazine just for relaxing or to act as a further bedroom if needed (7.6m x 4.4m)
WC
The Guest House:
Ground Floor:
Large open plan kitchen/dining/lounge (11.2m x 5.4m) With tiled floor, double facing open fireplace with enamel woodburner, stone walls and beamed ceiling
Bathroom (2.9m x 1.6m)) Tiled floor with bath, handbasin and WC
1st Floor:
Bedroom 1 (3.5m x 4.4m)
Bedroom 2 (4.4m x 2.4m)
Bedroom 3 (4.4m x 2.6m)
WC
Large heated pool(solar or pump) (12m x 5.5m) With beautiful terracing, outside eating areas and stunning views
Workshop (4.6 x3.6m)
Shed/store (4.4m x 3.3m)
Covered store (4.7m x 3.9m)
Covered terrace (4.2m x 4.0m)
Septic tank
High speed ADSL in both properties
Kitchen/Lounge/Dining area
3 Bedrooms (one en-suite)
Mezzanine
2 Bathrooms & WC
The Guest House:
Kitchen/Lounge/Dining area
3 Bedrooms
Bathroom
2 WC
Heated pool(solar or heat pump)
Workshops
Outhouses
This stunning double property is situated just 6kms to the east of Perigeux in a quiet but beautiful position with fabulous views from both the main & the guest house. Both houses retain many original features and several terraces both shaded and in full sunshine around and overlooking the heated pool. For those seeking to escape the hustle of town life this is an ideal retreat with further potenrial to expand. The guest house has its own private entrance and parking area.
The Grange:
Ground floor:
Large kitchen/lounge/dining area (11.4m x 7.6m) With Terracotta tiled floor, stone walls, huge stone fireplace with enamel wood burner and beamed ceiling
Bathroom (4.1m x 2.6m) Fully tiled with handbasin and WC
1st Floor:
Bedroom 1 (7.6m x 3.2m) With en-suite (4.0m x 1.5m)
Bedroom 2 (3.7m x 3.1m)
Bedroom 3 (3.0m x 2.6m)
Large mezzazine just for relaxing or to act as a further bedroom if needed (7.6m x 4.4m)
WC
The Guest House:
Ground Floor:
Large open plan kitchen/dining/lounge (11.2m x 5.4m) With tiled floor, double facing open fireplace with enamel woodburner, stone walls and beamed ceiling
Bathroom (2.9m x 1.6m)) Tiled floor with bath, handbasin and WC
1st Floor:
Bedroom 1 (3.5m x 4.4m)
Bedroom 2 (4.4m x 2.4m)
Bedroom 3 (4.4m x 2.6m)
WC
Large heated pool(solar or pump) (12m x 5.5m) With beautiful terracing, outside eating areas and stunning views
Workshop (4.6 x3.6m)
Shed/store (4.4m x 3.3m)
Covered store (4.7m x 3.9m)
Covered terrace (4.2m x 4.0m)
Septic tank
High speed ADSL in both properties
Équipements et options +
Simulateur de crédit +
Avis +
Avis (0)
★ Rédiger un avisPas encore d'avis — soyez le premier à partager votre expérience.
★ Rédiger un avis
Annonces similaires Retemax
-
 990.000 EUR
Matulji -Samostojeća kuća s poslovnim prostorom
-

 490.000 EUR
KRK, samostojeća kuća s bazenom
-
 160.000 EUR
Na prodaju vikend kuca na Banstolu
 900.000 EUR
Turisticki kompleks na Fruskoj Gori
-
 45.000 EUR
Prodajem kucu u centru Jarkovca
 225.000 EUR
Prodajem LUX kucu u Smederevu
-

 470.000 EUR
POBRI, prodaje se interesantna kuća