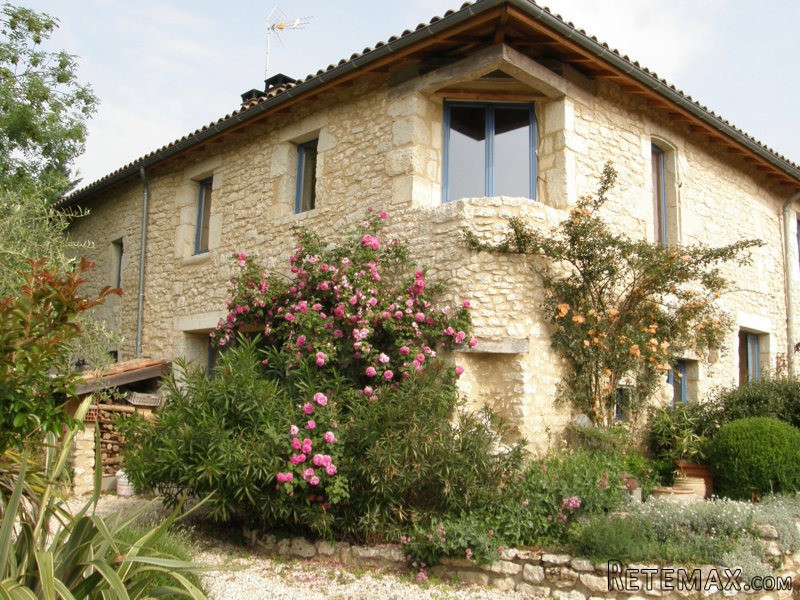
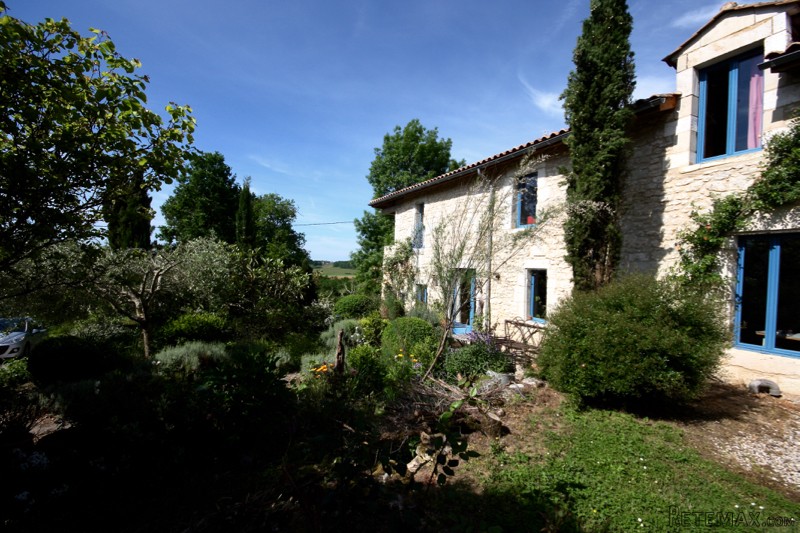
Habitable 175m2 main house
* Gite 50m2
* Quality materials throughout
* Lovely original features
* Fuel heating with under-floor heating/fireplace
* Double glazed
* 5/6 bedrooms
* 3 bathrooms
* Wonderful views
* 1200m2 garden
* Wooden chalet
* Garage (could be converted into a gite)
This property was initially purchased in 2003 as a stone ruin. The owners have had it lovingly restored over many years, using the original stone and quality materials, by architects, masons and artisans to create a fabulous stone property with an attached gite. The location enjoys beautiful and far-reaching countryside views and only a short drive from the fabulous golf course of Chateau des Vigiers.
Main House:
Ground Floor:
Under-floor heating running throughout the ground floor.
Open plan kitchen/salon (6m x 6.5m) - fitted kitchen (5m X 4m) with gas hob, dishwasher, fridge, extractor - sliding French doors out onto garden enjoying the beautiful views - fireplace, stone walls, terracotta tiles, beams.
Utility room (3.7m x 1.5m)
Reception (2.7m x 3.7m) - stairs to first floor
WC (2.2m2)
Office (4m x 3.2m) - with French doors to garden, stone walls, tiled floors & beams
Shower room (2.2m x 3.2m) - show (mosaic tiling), double sink, WC, heated towel rail - stone walls. beams, tiled floors
Bedroom 1 (4.2m x 3.4m) - tiled floor, stone walls, beams - door opening out onto garden
Dressing (3.4m x 1.9m)
First Floor:
Large and bright open space with lovey view (5.4m x 3.2m) - radiator, stone walls, wooden floors, wooden beams, fitted cupboards
Snug (3.2m x 2.7) - stone walls, wooden floors, beams
Bedroom 2 (3.2m x 3.4m)
WC (1.54m2)
Dressing (8.8.m2)
Bedroom 3 (3.65m x 3.3m)
Bedroom 4 (3.2m x 3.3m)
Bathroom ( 2.2m x 2.3m) - bath, sink - tiles, stone & beams
Additional space which could be made into additional accommodation (3.4m x 3.4m)
Gite:
Ground Floor:
Living room with corner kitchen (6.2m x 5m)
First Floor:
Bedroom (6.2m x 3.4m)
Shower room with WC (2.8m2)
1200m2 pretty garden with lovely views
Wooden chalet (60m2)
Stone garage (60m2) - could be converted into additional accommodation/gite
Overall an extremely original and attractive property. The gite which is totally private from the main house, currently has long-term tenants generating an income of €420 + bills monthly. Layout drawings available on request.
EPC Certificates
Price:
€339,200
Locality: Monestier
Departement: Dordogne 24
Region: Aquitaine
Key Accommodation
Bedrooms: 5
No. Bathrooms: 3
Habitable Living Area m2: 175
Office ID: APS2892
Land Type/Amount
Land/Garden m2: 1250
Additional Details
Closest town: Monestier
Overview: APS2892 Habitable 175m2 main house, Gite 50m2, Quality materials throughout, Lovely original features, Fuel heating with under-floor heating/fireplace, Double glazed, 5/6 bedrooms, 3 bathrooms, Wonderful views, 1200m2 garden, Wooden chalet, Garage (could
Fees: FAI (Agency Fees Included)
Land Type/Size: Large garden (over 1000m2)
Potential: Gite Complex
Location: Town/Village
Other Features: Outbuildings/Workshop/Garage

 Buick
Buick
 Istra – 12.233 m² prostrano zemljište, mir..
 Cancelada, Marbella-Estepona, , 4..
 Empfangsmitarbeiter (m/w)
 63' Marquis 2013
 93' Custom 93' Fast Ferry 2011
 103' Custom Fast Catamaran Ferry 2002
 341' Custom Geared RoRo Cargo Ships 1..
 33' Cobalt 336 2013
 36' Nor-Tech 3600 Supercat 2005
 68' Symbol 2005
 80' Azimut 80 Carat Flybridge 2006
 159' Feadship 1987
 77' President Custom 750 Enclosed Bri..