365m2 Habitable
* 4 bedrooms/ensuite
* Oil fired central heating/3 fireplaces/under-floor heating
* Stunning Location with 360 degree views
* 70,000m2 immaculate grounds
* Swimming Pool
* 3 covered terraces
* Golf practice green
* Guest accommodation
* Tobacco Barn
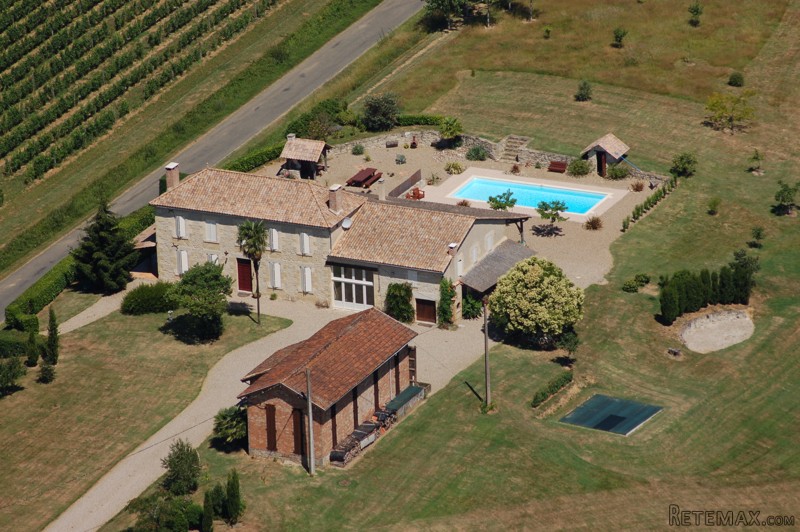
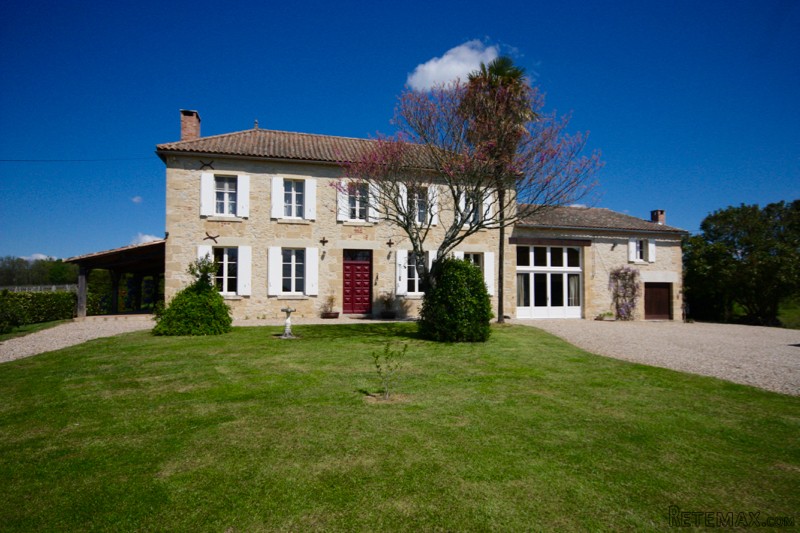
This utterly beautifully renovated four bedroom stone-house is in a fabulous location with far-reaching and spectacular views. Originally a farmhouse plus attached barn, this property has been professionally renovated to the highest specification, retaining it's former charm, to create a light and spacious family home, offering many possibilities with separate attached accommodation, and a tobacco barn which could also be used to create additional living space, gites or gym etc.
Ground Floor in Main House:
Entrance hall (2.3m x 5.3m) - with original terracotta floor tiles and wooden staircase.
Lounge (5.7m x 5.4m) - fireplace, wooden floors (red cedar).
Dining room (5.3m x 5.8m) - fireplace, wooden floors (red cedar)
Fitted kitchen (3.7m x 5.3m) - quality cream units with granite work surfaces. Door opening to a covered terrace with views over vineyards
Pantry (2.9m x 5.3m)
Hall way (5.3m x 1.6m + 2m x 5.8m) with door to large covered terrace
Cloakroom/shower room (2.4m x 3m) with shower, sink, bidet and WC.
Utility room (2.1m x 3m) with double sink and plumbing for washing machine
First floor:
Landing/office (2.4m x 4.3m)
Bedroom Suite 1 (5.3m x 5.7m) - wooden floors, fireplace and with walk in dressing (3m x 3m) and ensuite bathroom (3m x 4m) - tiled floor, heated towel rail, shower bath bidet, double sink and WC
Bedroom Suite 2 (5.7m x 5.4m) - wooden floor, fireplace with ensuite bathroom (3.2m x 3m)
Hallway leads through a beautiful wooden door to a vaulted old barn which has been transformed into a very light and airy living room, two bedrooms and a shared shower room and, should you want to use the barn as a separate dwelling, a large second kitchen:
Attached Barn - Ground Floor:
Open plan dining/living (5m x 11.3m) with under-floor heating and large French windows to grounds
Wine cave (3.4m x 2.5m)
Kitchen (3.4m x 8.3m) with wood burner and door to garden
First floor:
Stairs lead to mezzanine to Bedroom 3 (4m x 3.3m)
Ensuite (Jack and Jill) bathroom (2.8m x 2.8m) with shower, sink, WC and heated towel rail
Bedroom 4 (4.1m x 3.3m)
Corridor and door through to attic space which could be converted into additional accommodation
70,000m2 immaculate grounds boasting 360 degree views
Swimming pool (12m x 5m) with terrace
2 BBQ
3 covered terraces
Practice golf green
Tobacco Barn (15m x 6m) with attached garage (4m x 6m)
Programmable irrigation system run off recovered rain water
Well
The current owners have paid every attention to the finest detail and this is an exceptionally beautiful property.
EPC Certificates
Price:
€750,750
Locality: Monsegur
Departement: Gironde 33
Region: Aquitaine
Key Accommodation
Bedrooms: 4
No. Bathrooms: 4
Habitable Living Area m2: 365
Office ID: APS2877
Land Type/Amount
Land/Garden m2: 70000
Additional Details
Closest town: Monsegur
Overview: APS2877 365m2 Habitable, 4 bedrooms/ensuite, Oil fired central heating/3 fireplaces/under-floor heating, Stunning Location with 360 degree views, 70,000m2 immaculate grounds, Swimming Pool, 3 covered terraces, Golf practice green, Guest accommodation, Tob
Fees: FAI (Agency Fees Included)
Land Type/Size: 2 hectares + (over 5 acres)
Potential: Income Potential
Location: Town/Village
Other Features: 1800's

 38' Cabo 38 Express 2008
 Zetor 8441 Proxima
 Belarus 952
 Fendt 308
 John Deere 5720
 Sport Kawasaki Zx6R
 Garten Garnitur mit 6 stapelstühlen
 Scooter Piaggio Fly 50, silver
 Audi A6 2.0 TDI
 Квартира с ремонтом ,мебелью и техникой
 Holzhäcksler Holzschredder + Zapfwelle G
 DELL VOSTRO 200 INTEL CORE 2 DUO 4GB RAM
 Munkgatan 12, Munkfors
 Jeep Wrangler